Family & pet friendly home in Central Cowes just metres to the Beach, with private solar heated swimming pool & kids cubby plus free WiFi
About the home
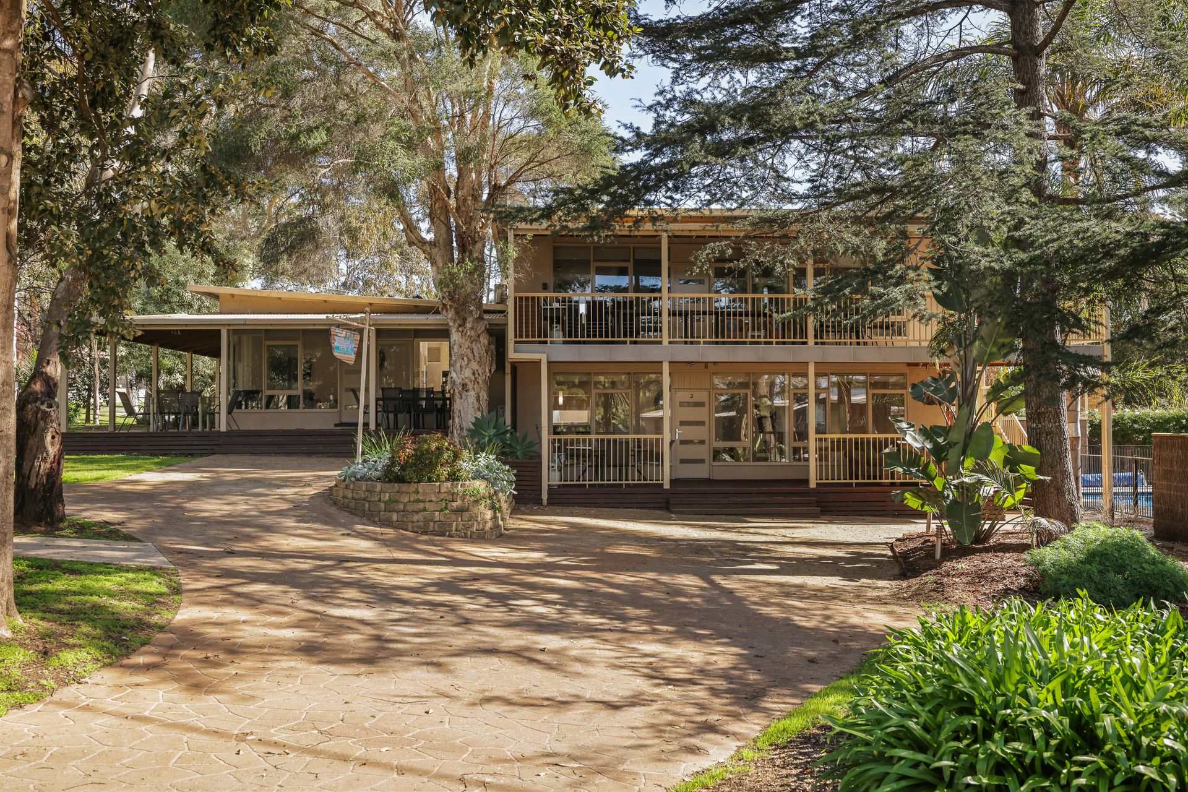
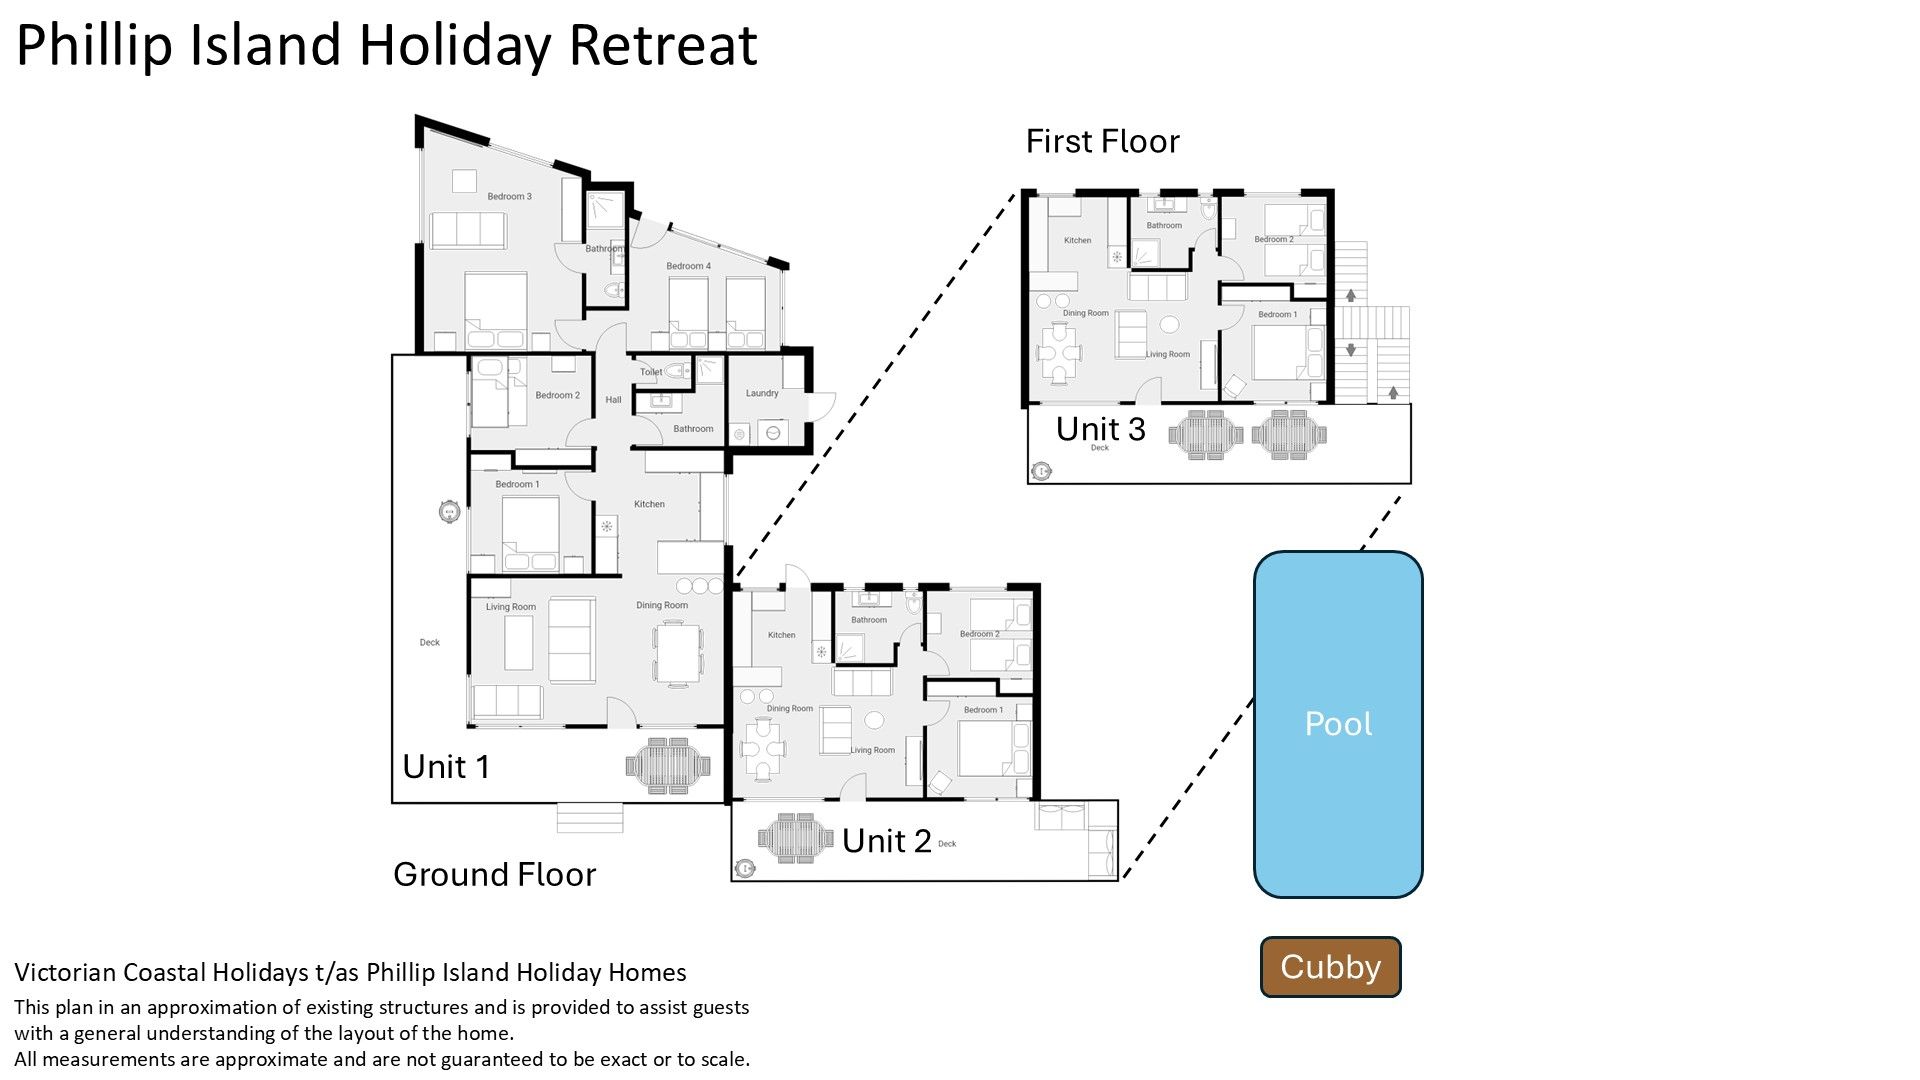
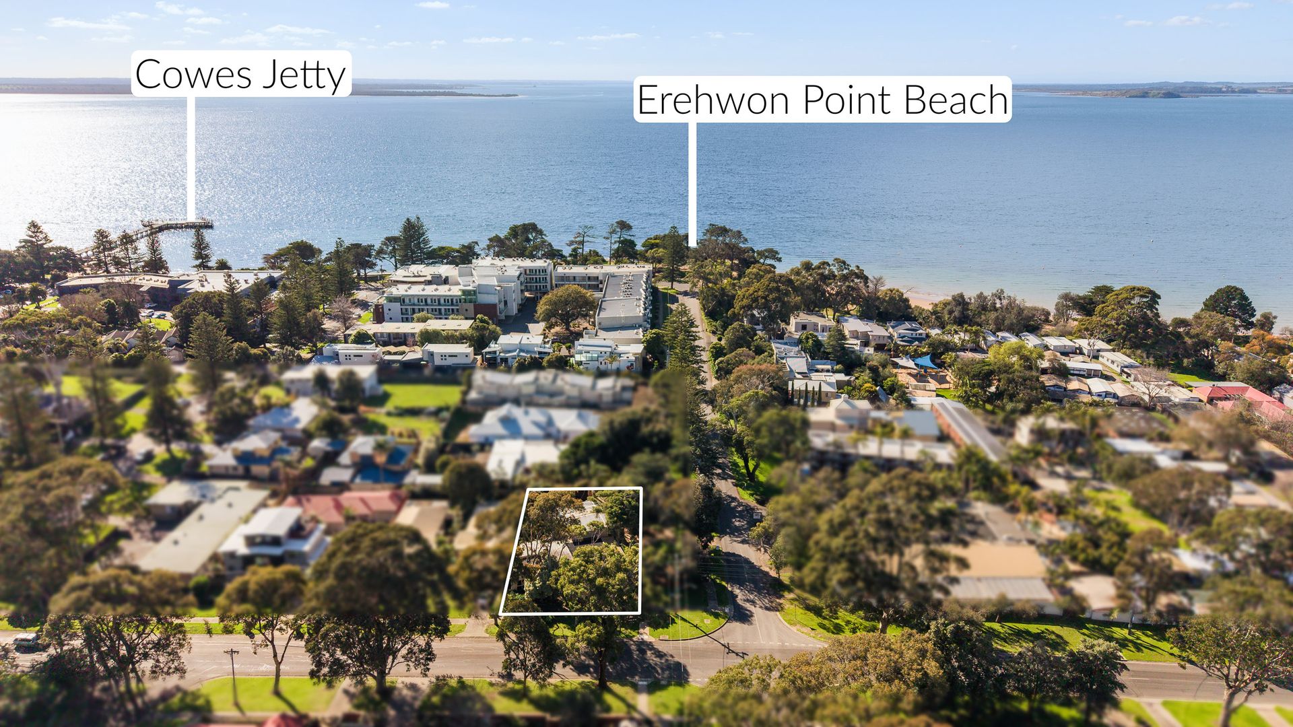
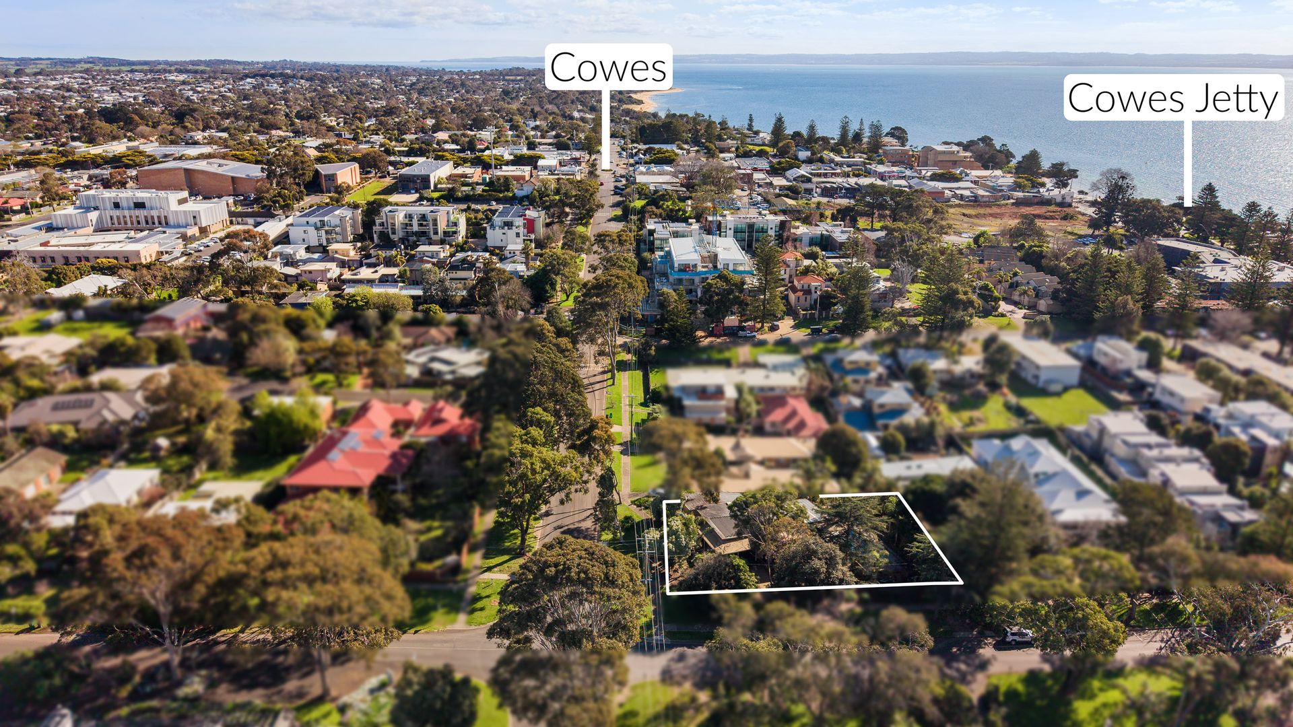
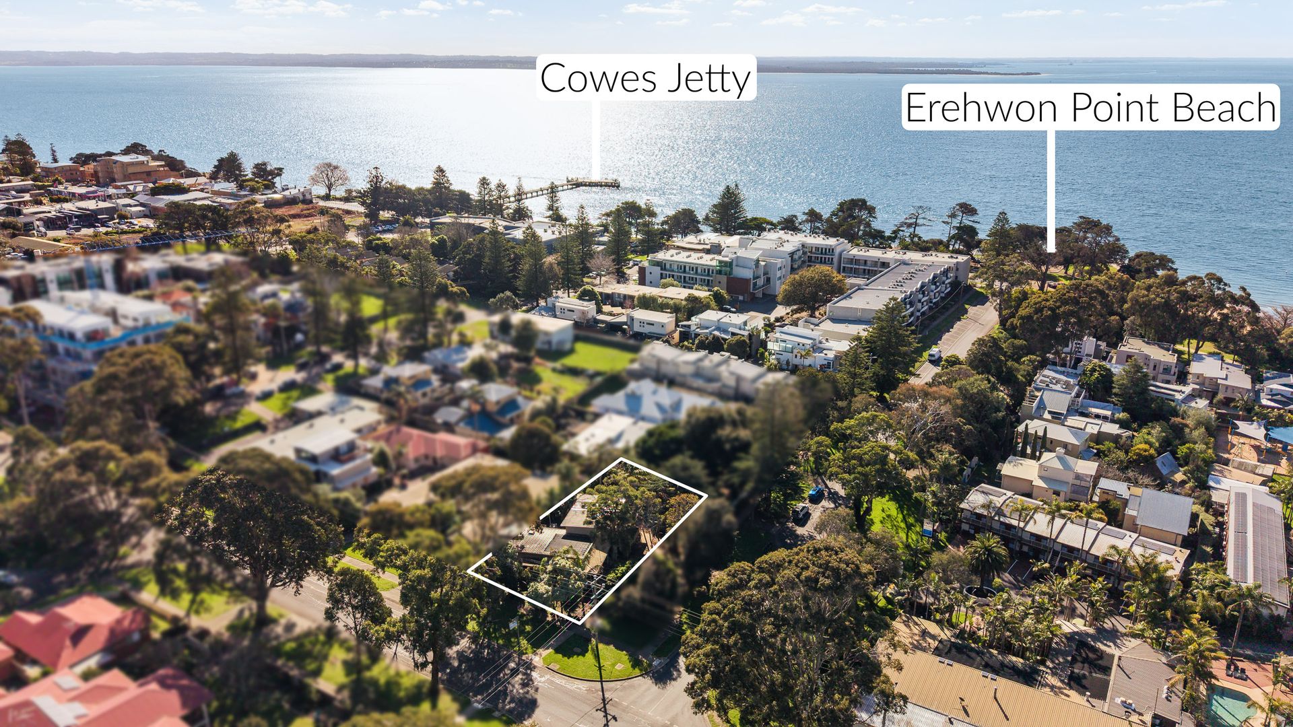
“Phillip Island Holiday Retreat” is a delightful double-storey family and pet-friendly home in Cowes just a short walk from the Cowes beach and all the supermarkets, restaurants & cafés of Cowes. Guests have exclusive use of all three dwellings, which are situated on the one block. Each dwelling has a separate entrance but share the fantastic outdoor amenities. Some of the many features of this lovely home are detailed below:
Indoor Areas
Unit One
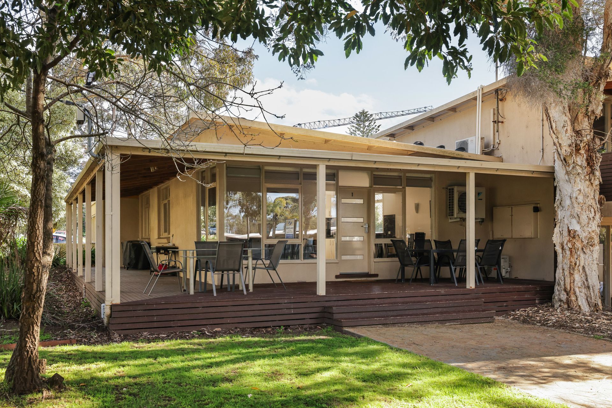
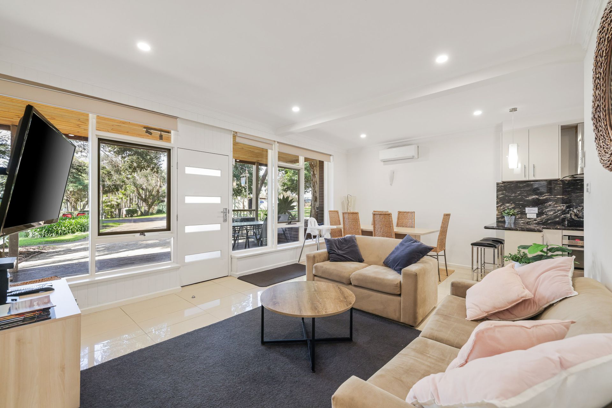
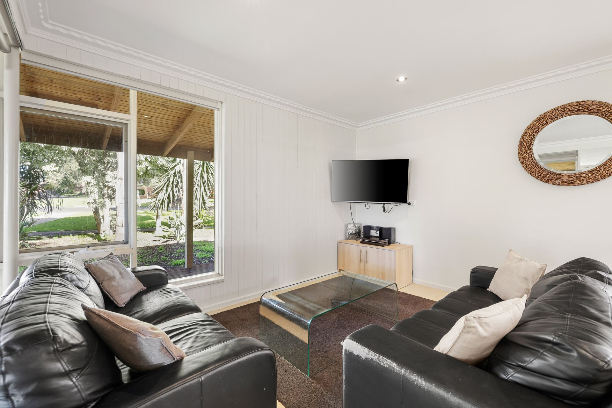
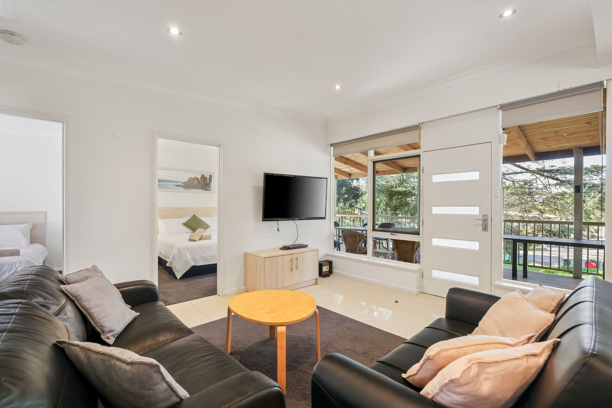
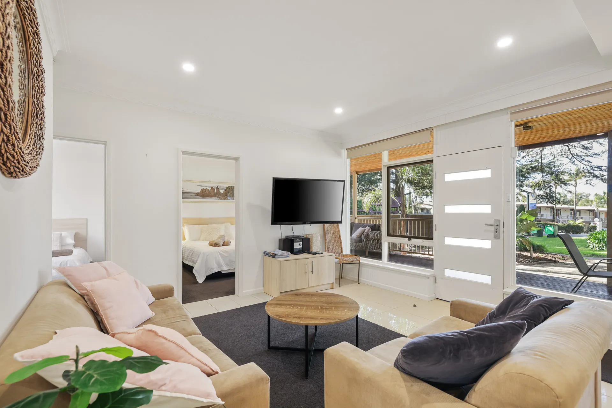
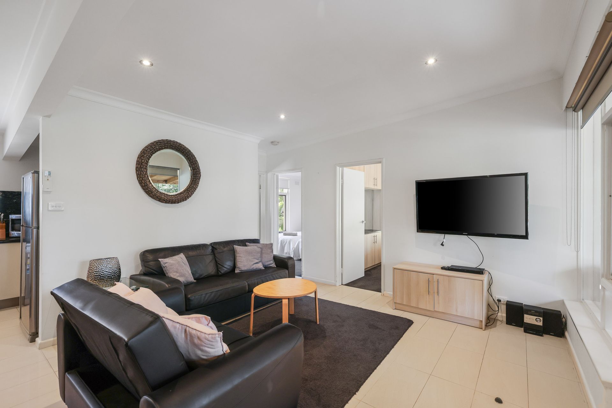
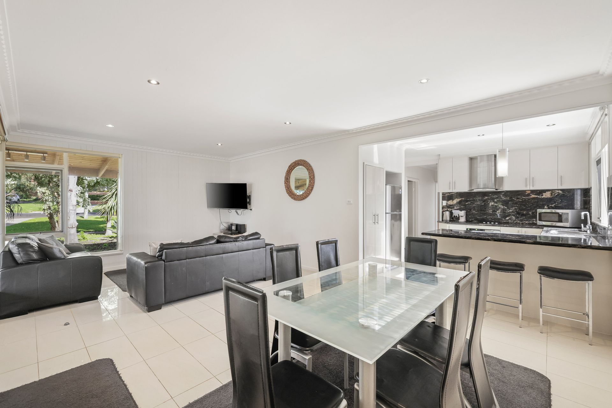
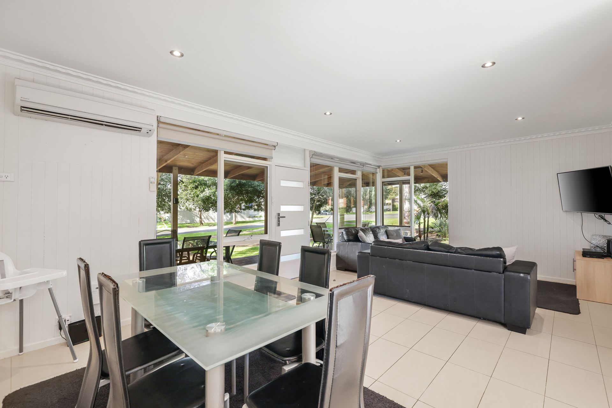
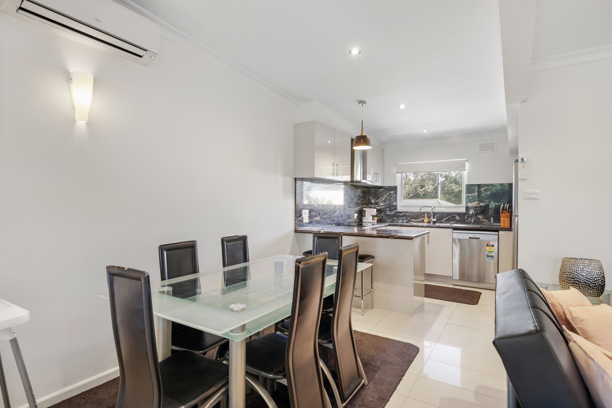
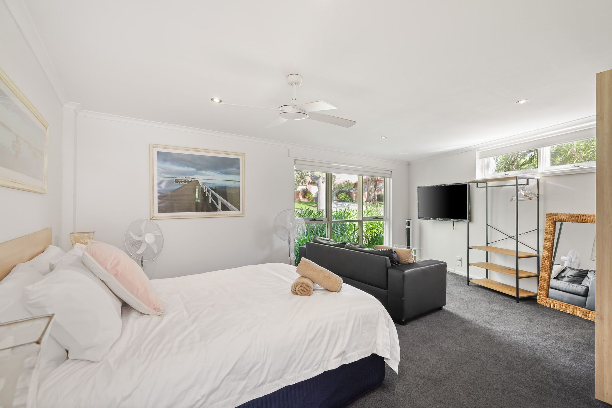
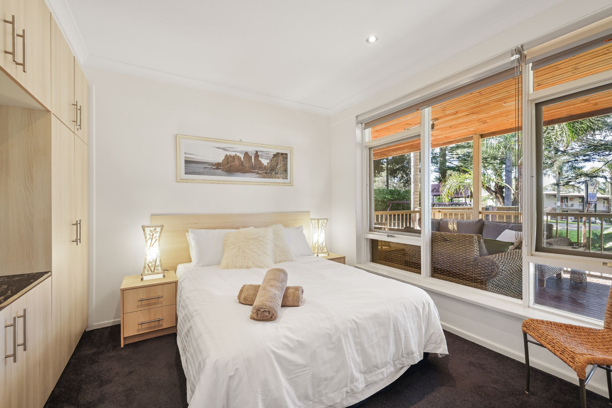
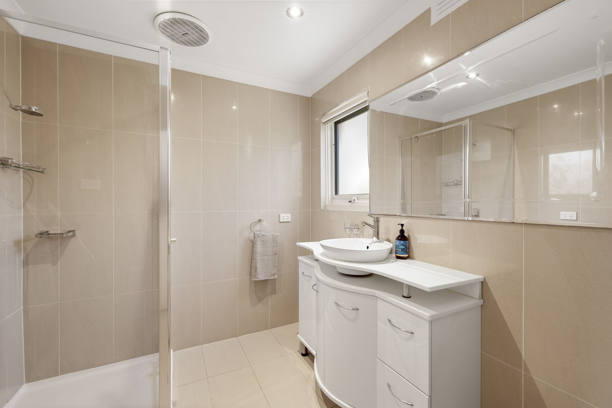
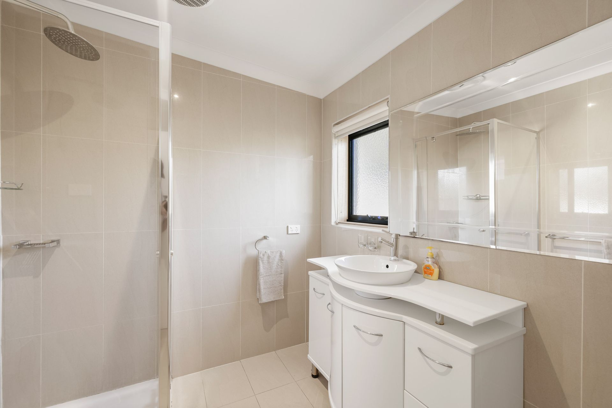
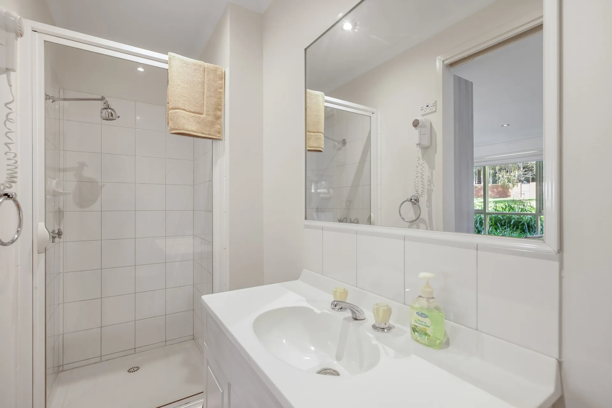
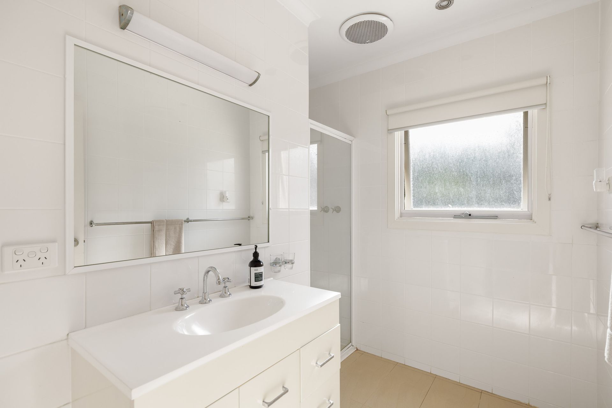
Situated on the Ground Floor, the open plan Kitchen/Living/Dining Room (with 51" smart TV, Sound System, DVD player & some DVDs) overlooks the native front and side garden. Bedroom 1 (with BIR) is accessed from here, and short hallway provdes access to Bedroom 2 (with BIR), a Bathroom (with shower), a Toilet and Bedroom 4 (with mobile clothes rack). Down one step is the large Bedroom 3, with its own Lounge Area (with wall-mounted 51" smart TV), mobile clothes rack and an ensuite (with shower & toilet).
Unit Two
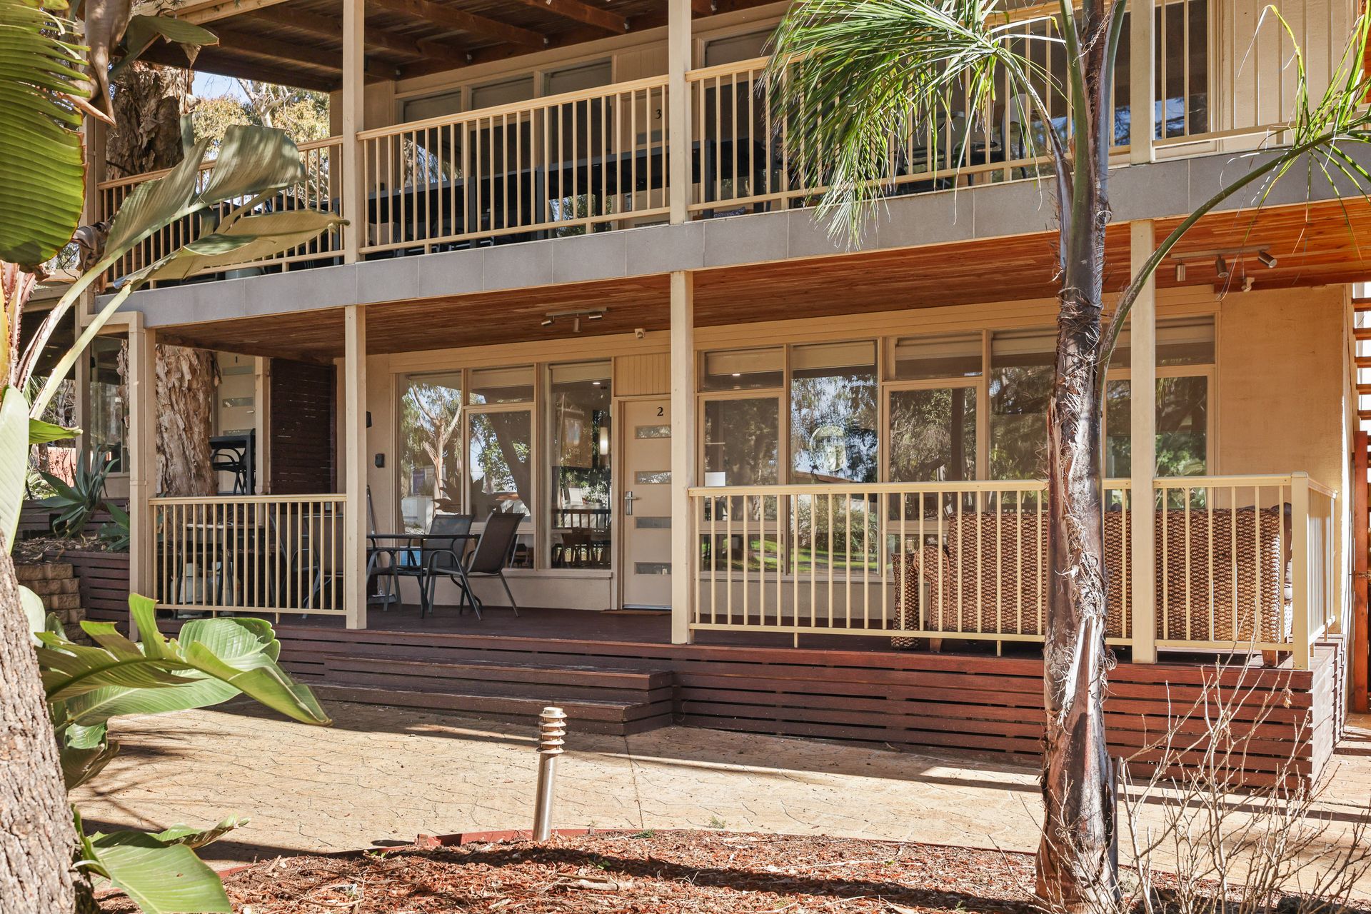
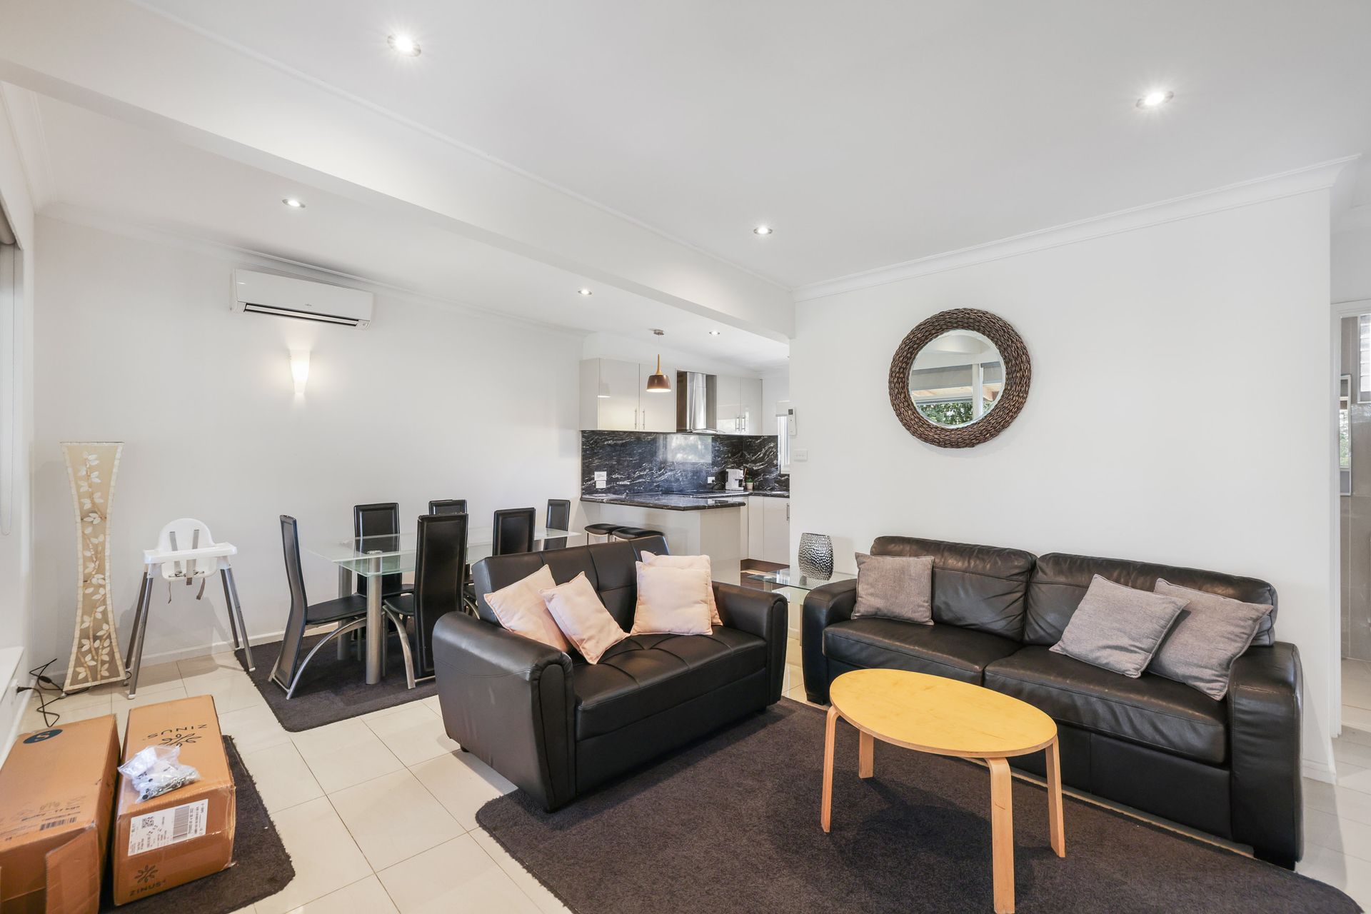
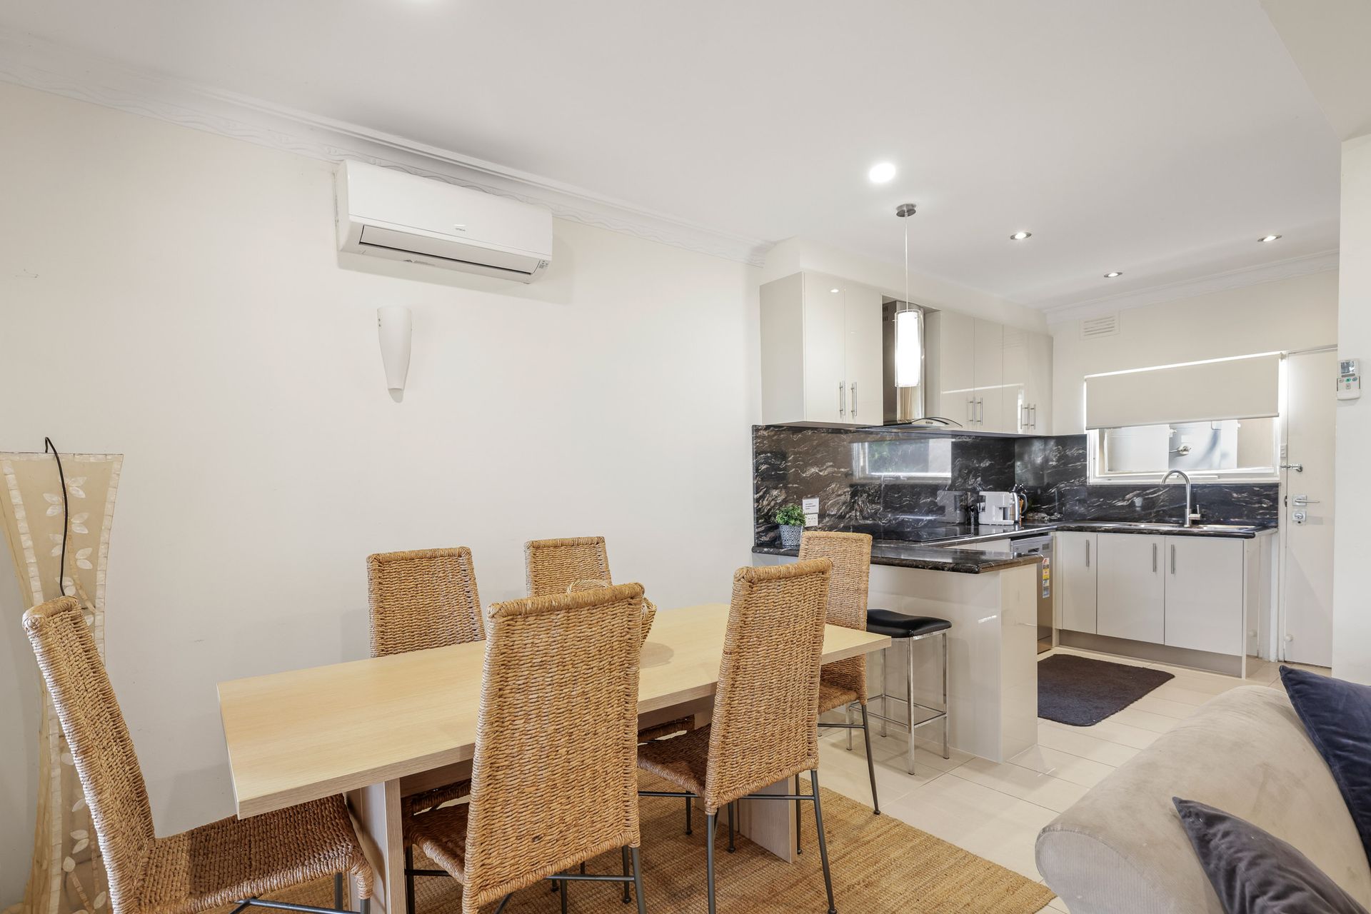
Situated on the Ground Floor, the open plan Kitchen/Living/Dining Room (with 51" smart TV, Sound System, DVD player & some DVDs) provides access to each of Bedroom 1 (with BIR), Bedroom 2 (with BIR) and the Bathroom (with shower & toilet).
Unit Three
Situated on the First Floor (above Unit 2), the open plan Kitchen/Living/Dining Room (with 51" smart TV, Sound System, DVD player & some DVDs) provides access to each of Bedroom 1 (with BIR), Bedroom 2 (with BIR) and the Bathroom (with shower & toilet).
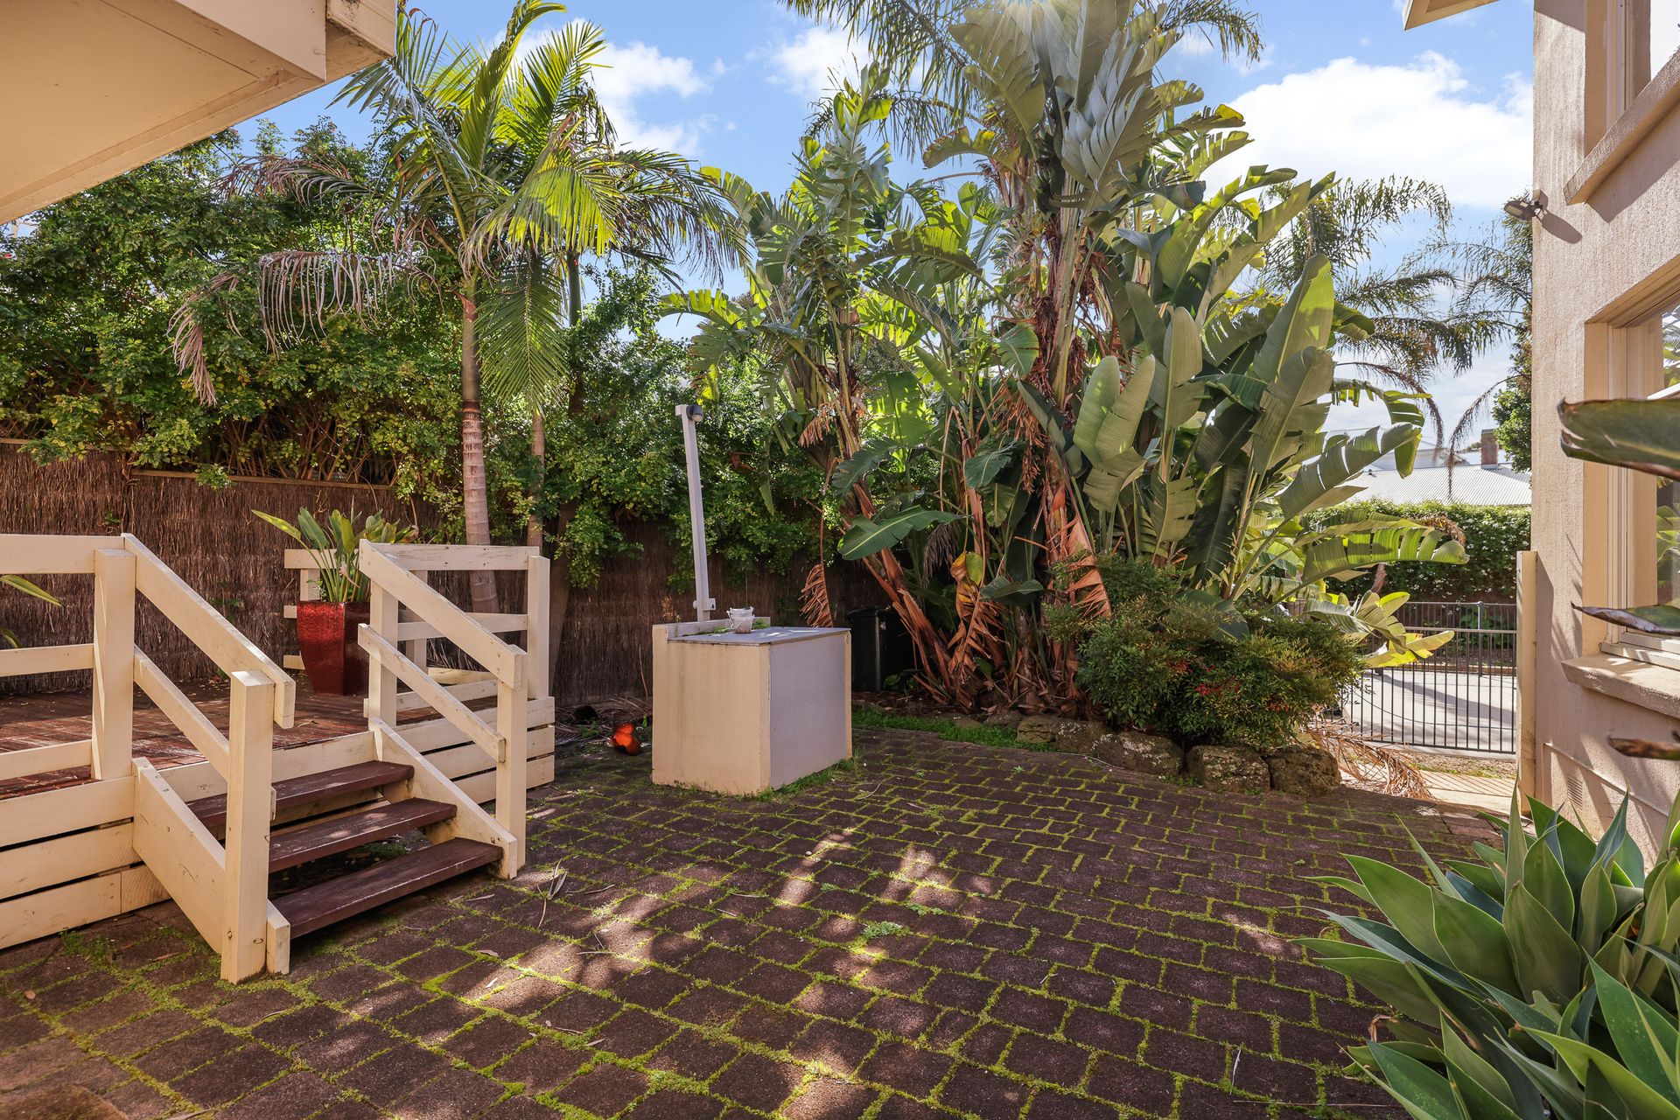
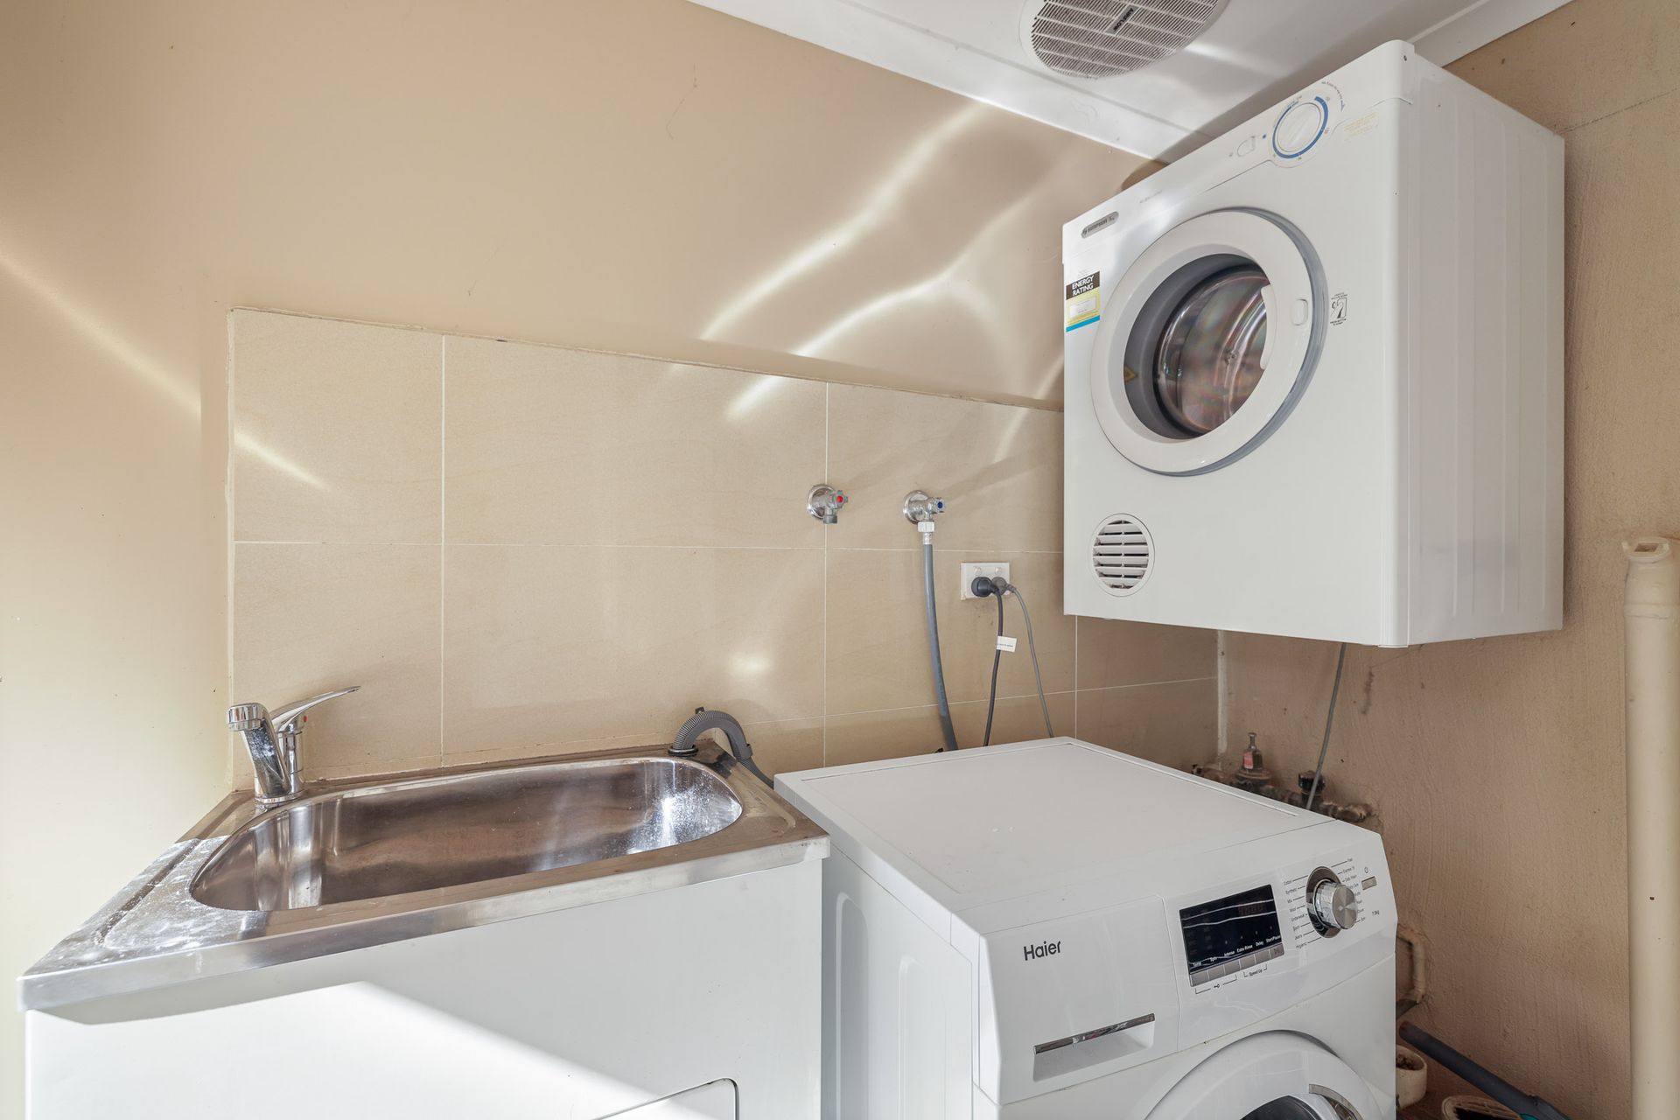
Externally accessed from the rear courtyard of the home is the shared fully equipped Laundry (with washing machine & clothes dryer).
Outdoor Areas
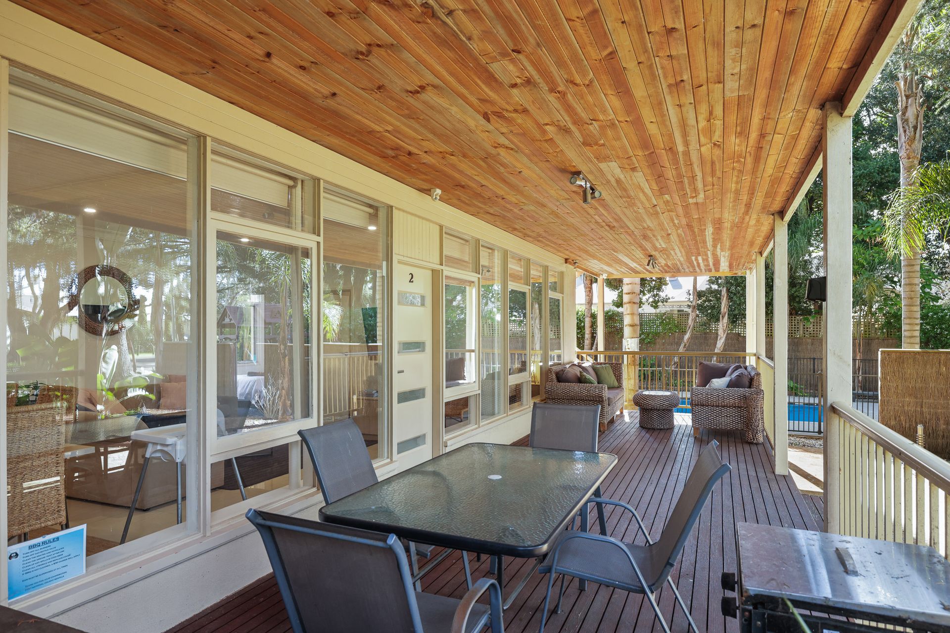
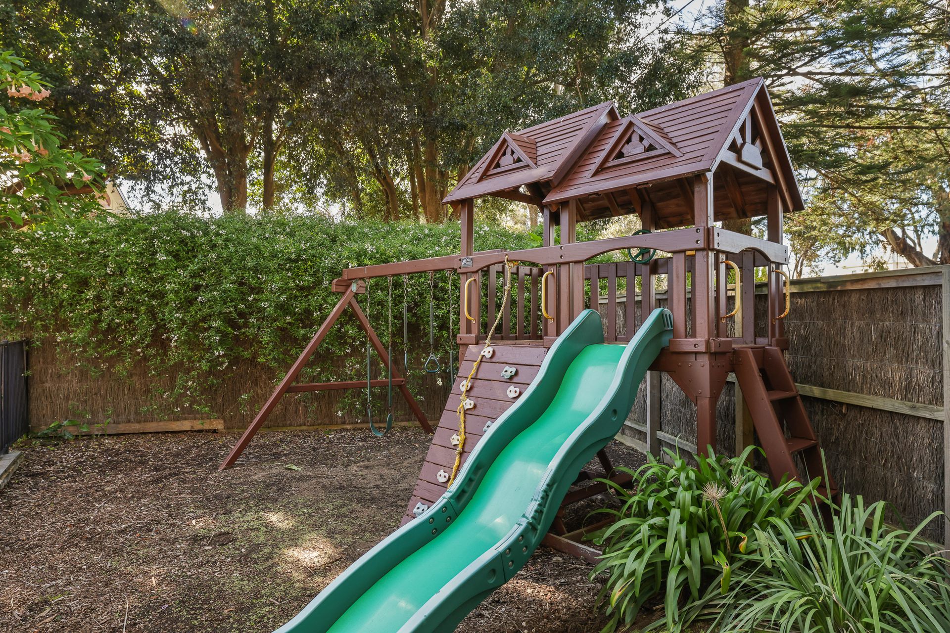
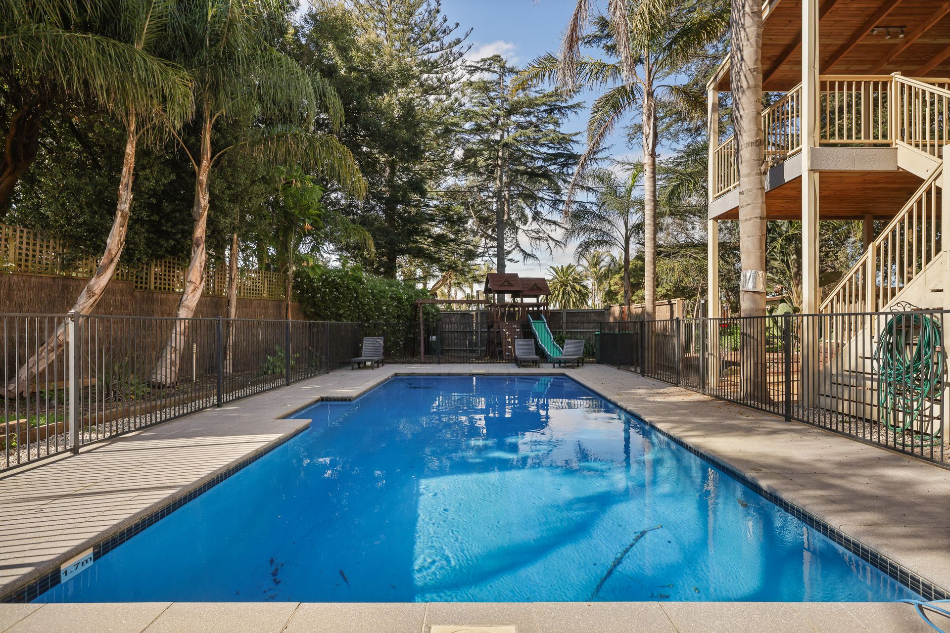
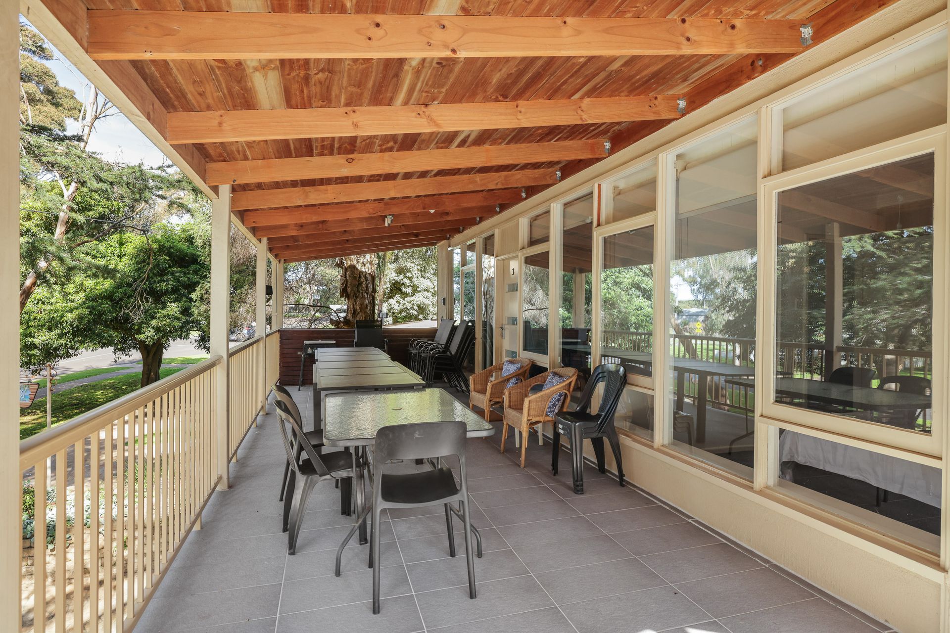
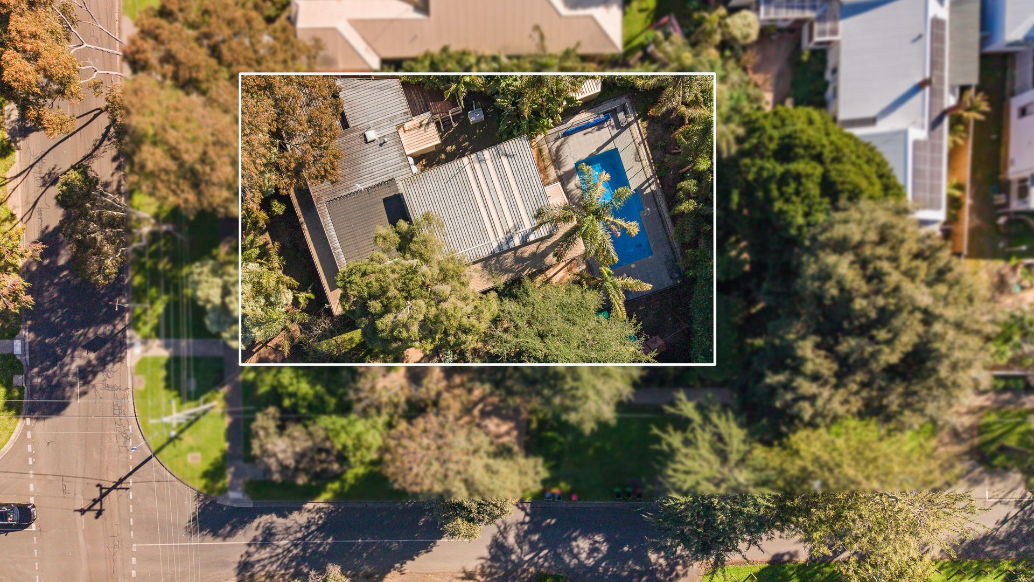
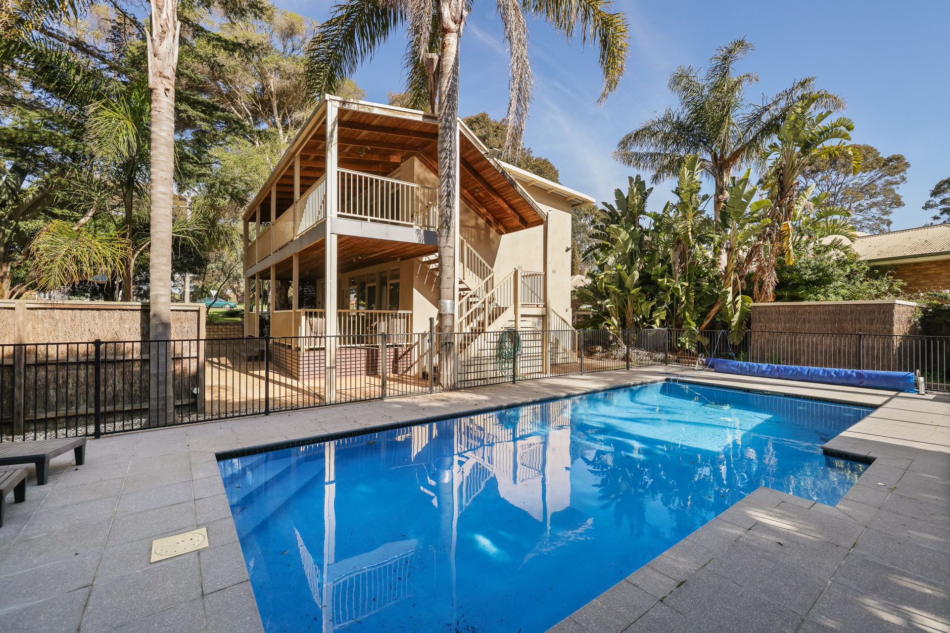
The ground level large fully-covered wrap-around Deck in front of Unit 1 (with gas BBQ & seating for 10 people) is a lovely place to relax and enjoy the native garden. The other ground level fully covered Deck in front of Unit 2 (with gas BBQ, seating for 4 people plus 2 large outdoor sofa's) provides additional outdoor space. The large first floor fully covered Deck in front of Unit 3 (accessed by external stairs) provides a great space for the whole family to congregate (with another gas BBQ and seating for 20+ people) and overlooks the huge private in-ground solar heated swimming pool (10m x 4m; 1.0m - 1.7m deep). Also in the same private yard is a fantastic childrens cubby (with swings, slide, climbing wall & fort) as well as a 6-8 seater outdoor table.
The driveway has space for parking up to 4 vehicles (cars and/or a boat), with additional on street parking available.
At the end of the street is Erewon Park with sweeping 180 degree water views and a fantastic playground (including swings, slides, climbing equipment, communal BBQ's with shelters), picnic area, outdoor showers, etc.
Kitchens
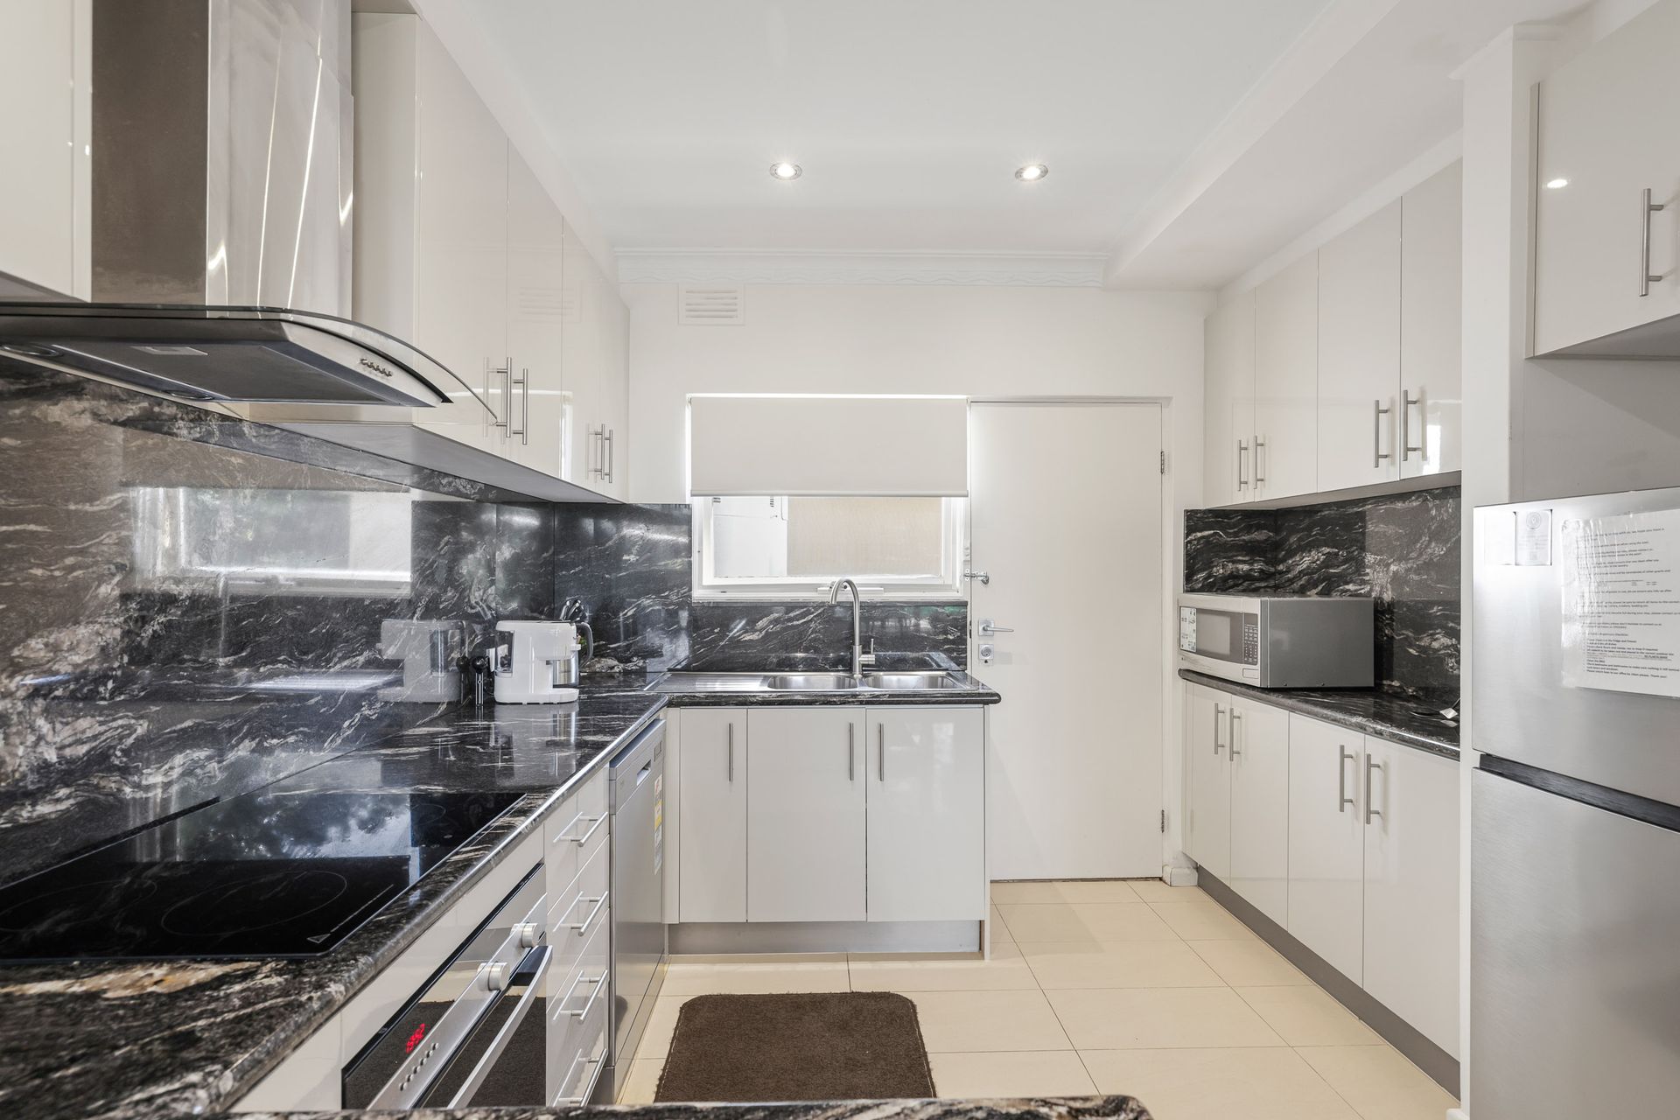
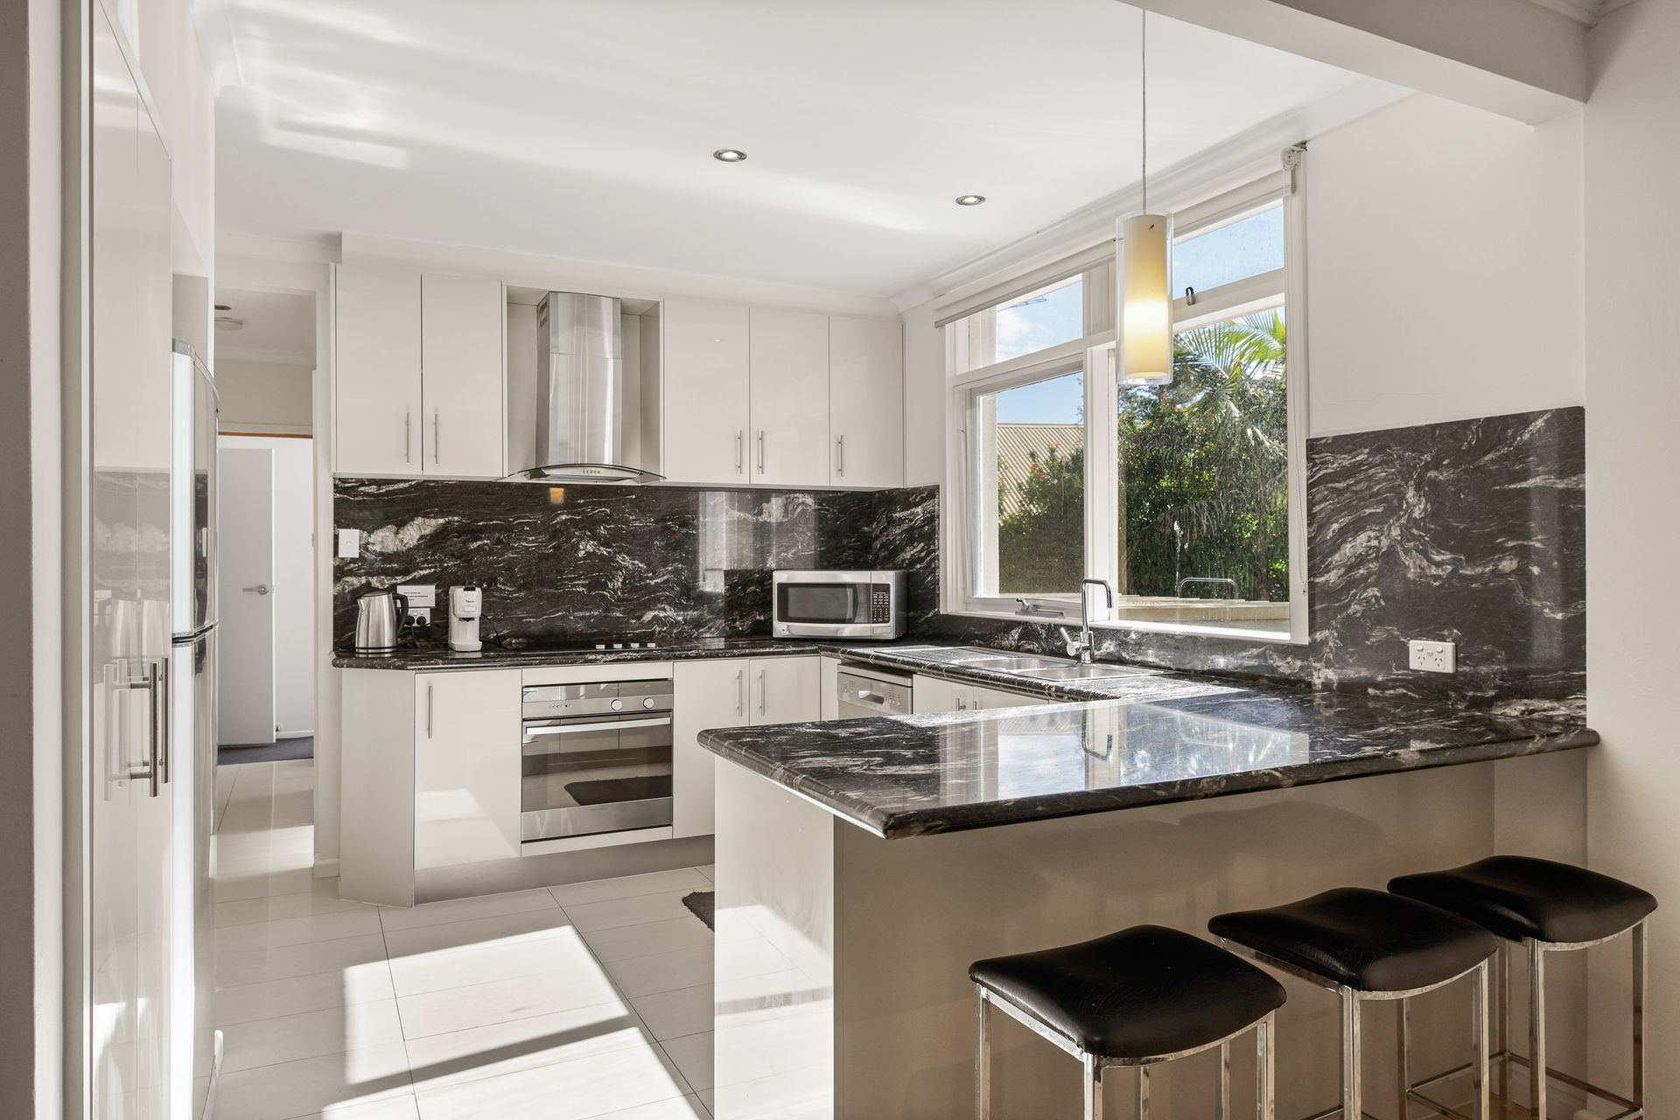
Each of the three Units has a fully equipped Kitchen with cooking utensils, crockery, cutlery, microwave, Nespresso coffee pod machine, toaster, kettle, etc. plus a double sink, fridge, dishwasher, electric oven and cook top.
Heating/Cooling Systems
Unit One
There is a wall mounted reverse cycle air conditioner in the Kitchen/Living/Dining room, a ceiling fan in Bedroom 3, plus some additional stand-alone heaters and fans which can be used where required.
Unit Two
There is a wall mounted reverse cycle air conditioner in the Kitchen/Living/Dining room, plus some additional stand-alone heaters and fans which can be used where required.
Unit Three
There is a wall mounted reverse cycle air conditioner in the Kitchen/Living/Dining room, plus some additional stand-alone heaters and fans which can be used where required.
Bedding Configuration
Between the three dwellings there are 13 beds, and 4 sofa beds, accommodating up to 23 guests:
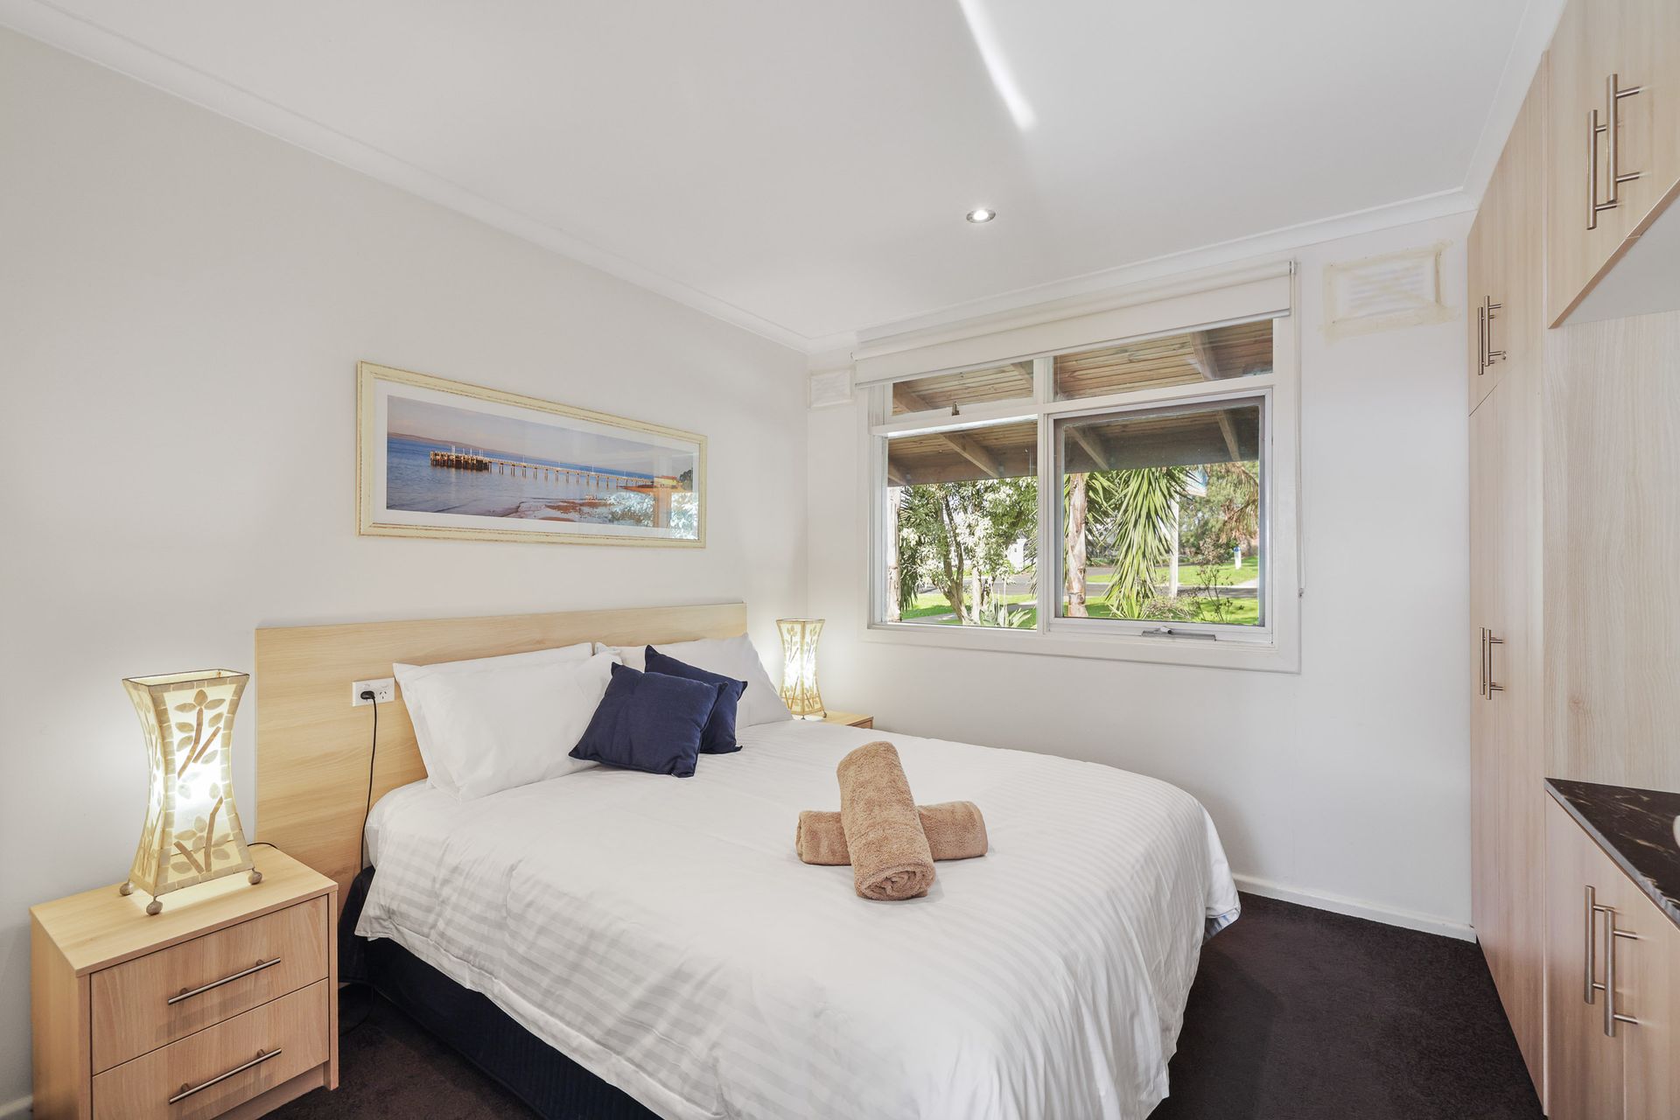
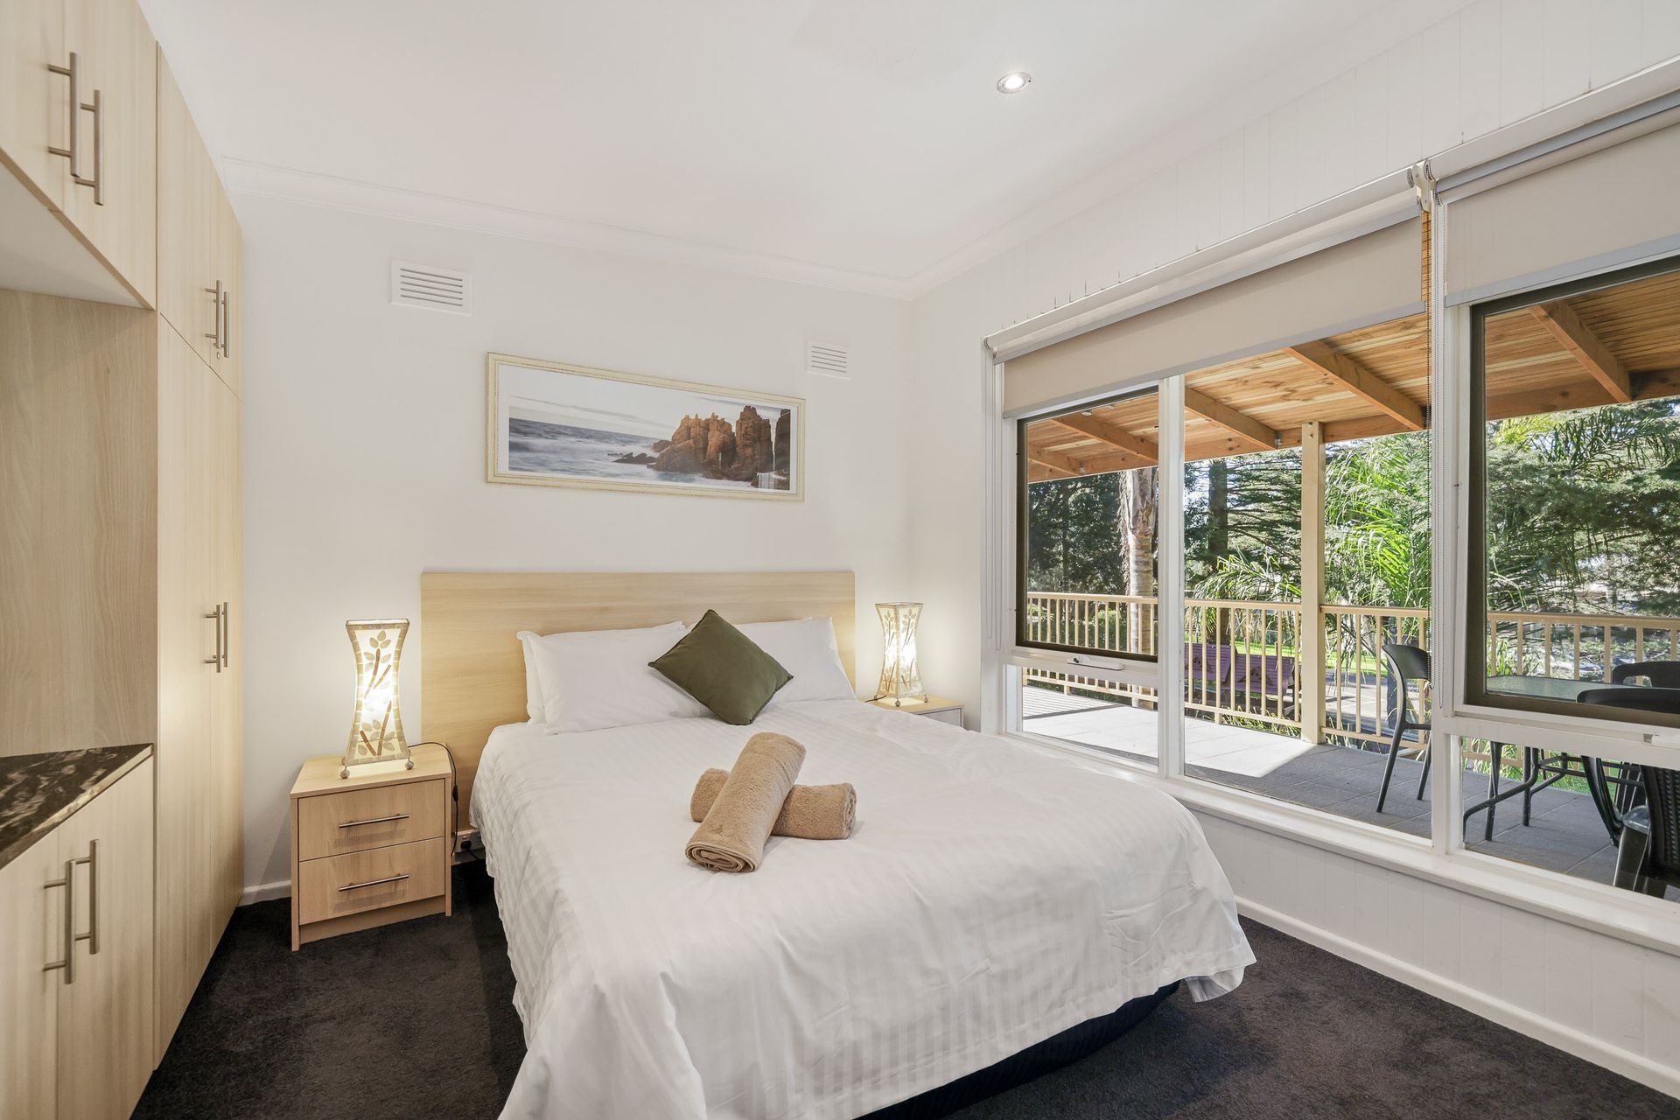
Unit 1, Bedroom 1: One Queen bed
Unit 1, Bedroom 2: One set of Single bunks and one Single Trundle bed
Unit 1, Bedroom 3: One Queen bed
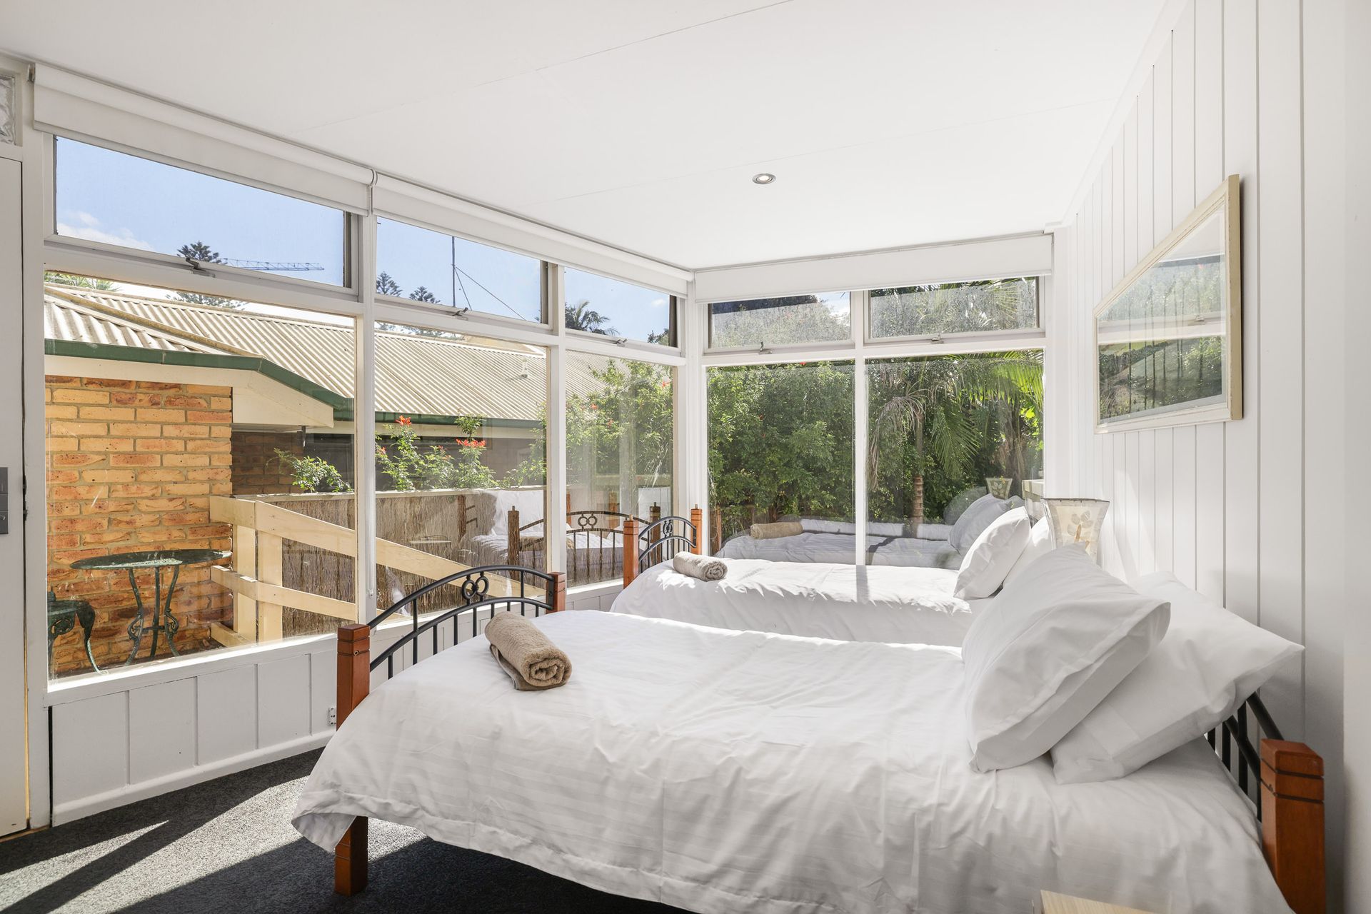
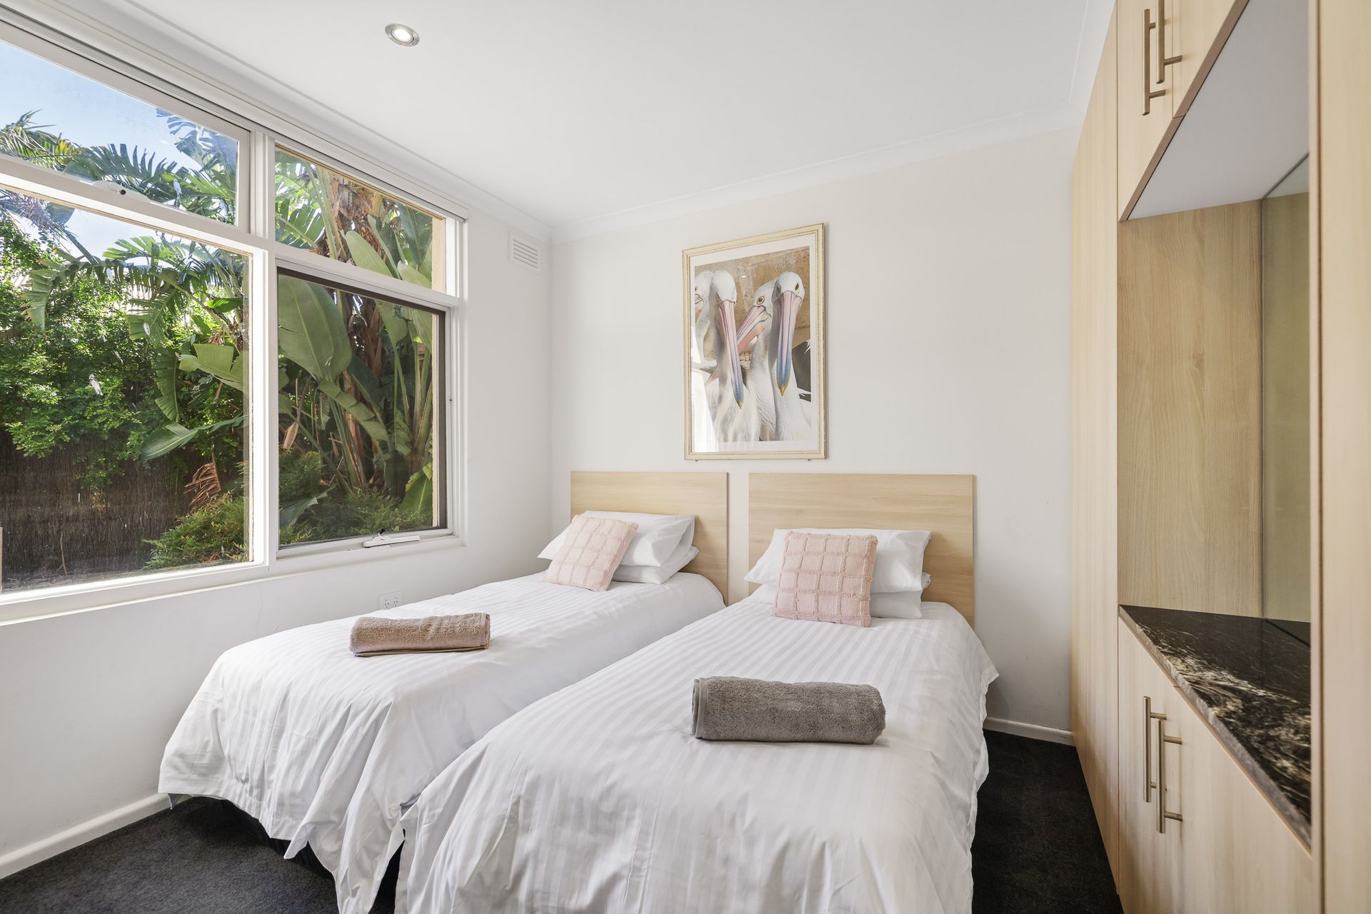
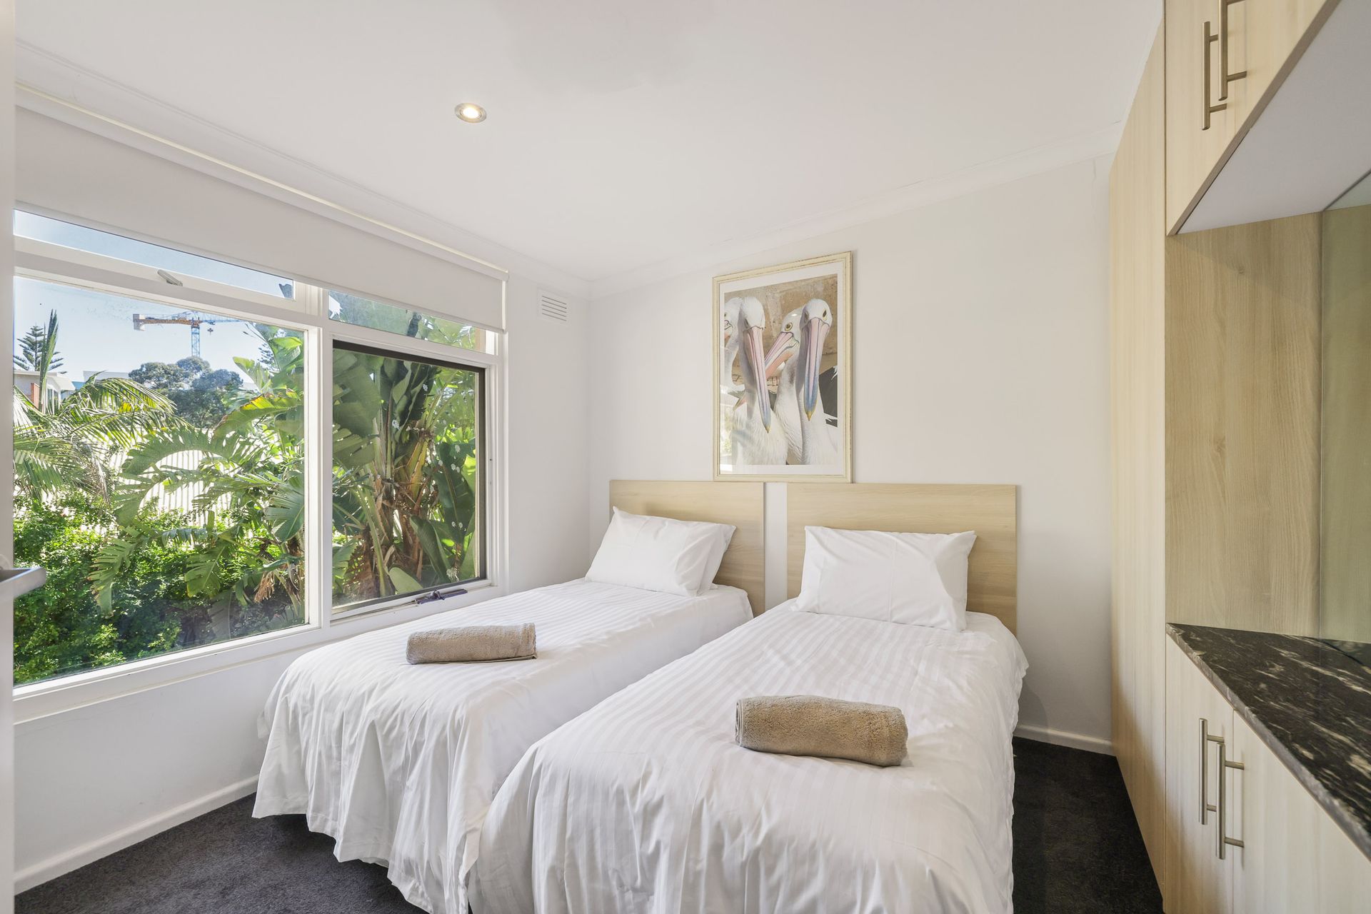
Unit 1, Bedroom 4: Two Single beds
Unit 1, Living Room: Two Queen sofa beds, each one suitable for 1 adult or child
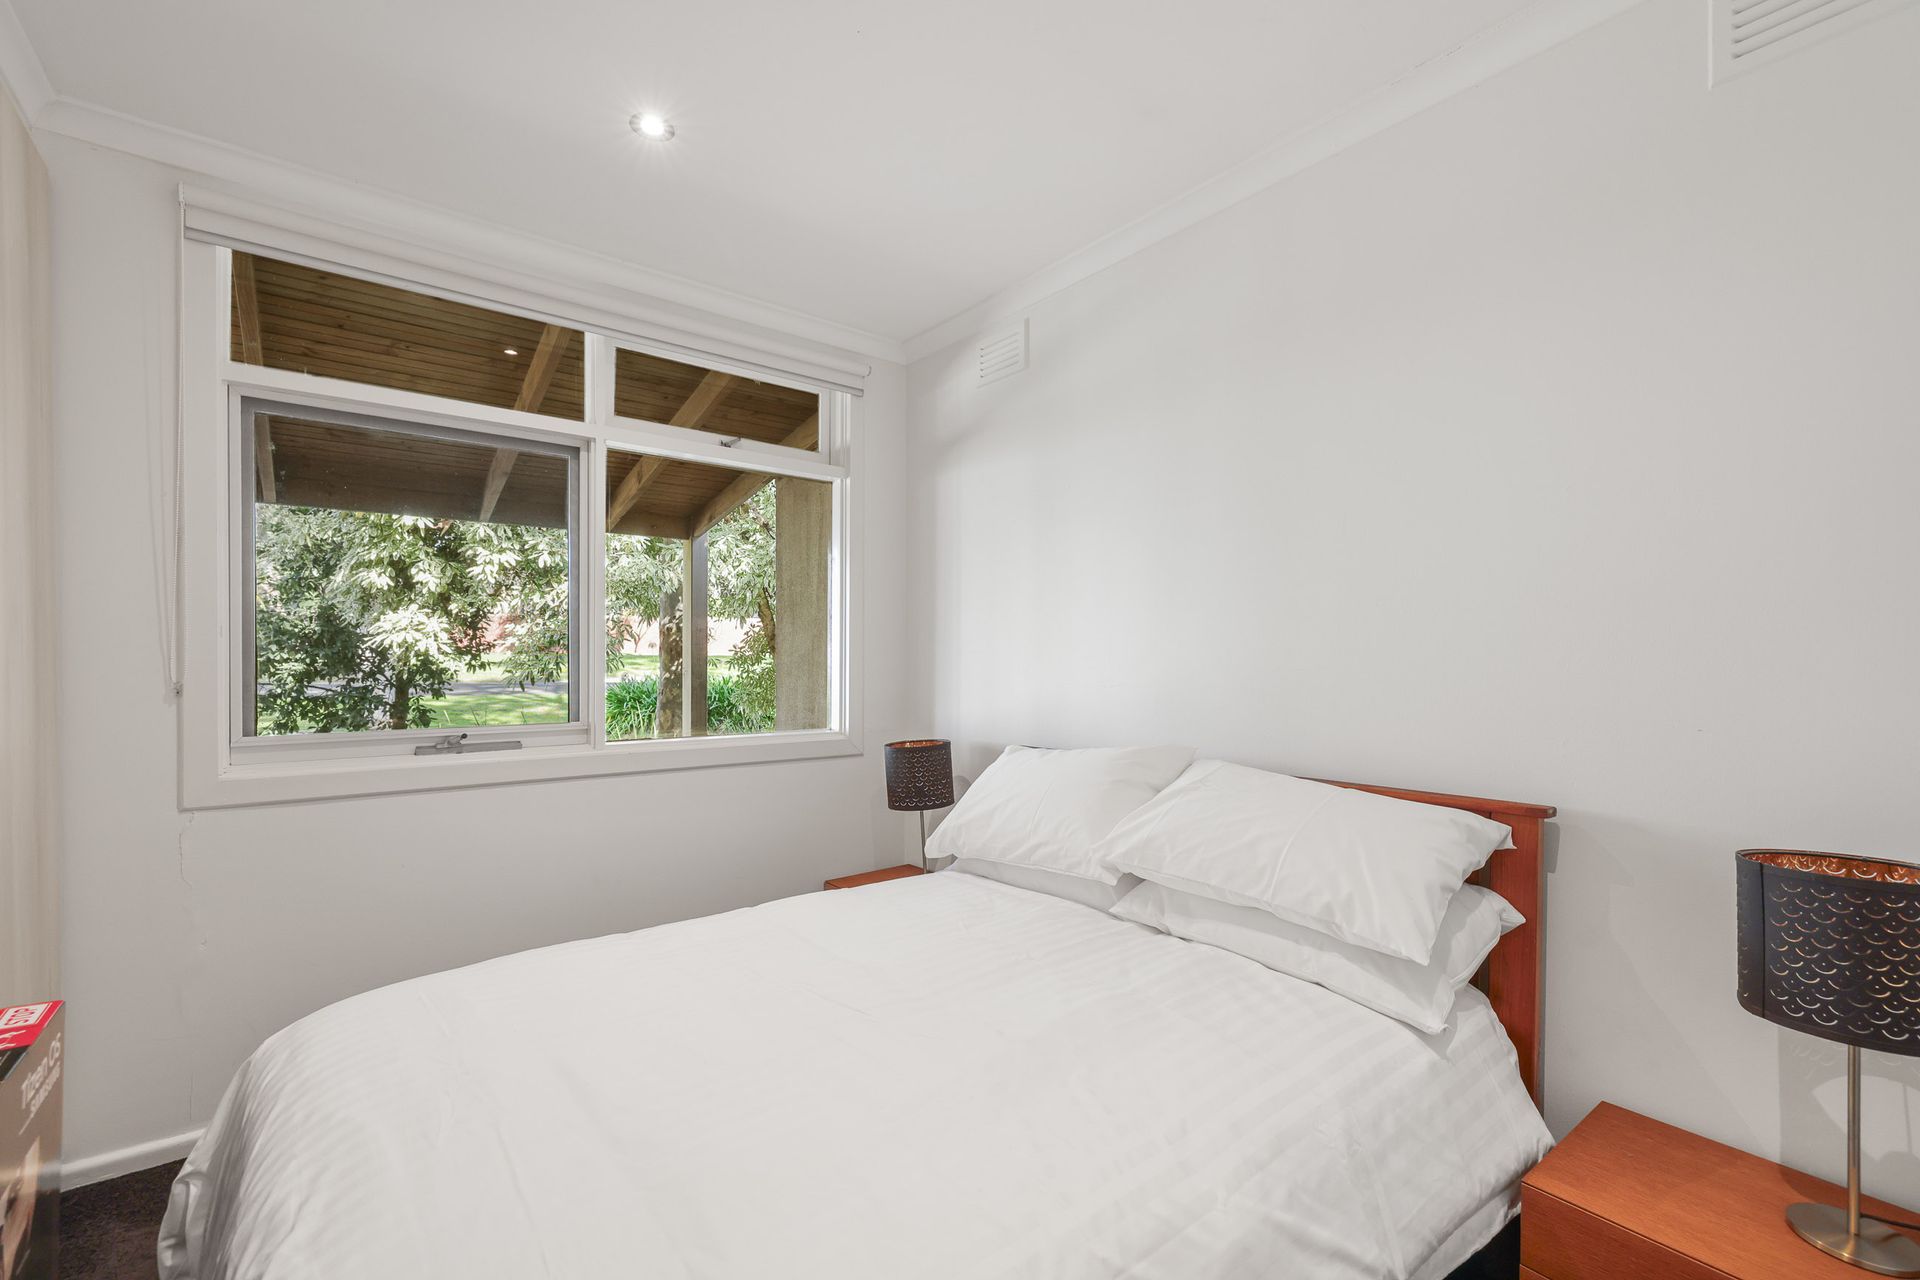
Unit 2, Bedroom 1: One Queen bed
Unit 2, Bedroom 2: Two Single beds
Unit 2, Living Room: One Queen sofa bed, suitable for 2 adults or children
Unit 3, Bedroom 1: One Queen bed
Unit 3, Bedroom 2: Two Single beds
Unit 3, Living Room: One Queen sofa bed, suitable for 2 adults or children
Linen
It is common in the region for some linen to be provided for bookings, and some linen to be available as an optional extra. By default, a booking at this home does not include optional linen (top & bottom sheets, bath towels and pillowcases). What is included are doonas (quilts) with covers, pillows without covers, tea towels, hand towels and bathmats. If you would like the optional linen included in your booking, please let us know, including which beds you would like it provided for. The additional cost would be a one-off charge of $30 per bed - and we prefer 7 days' notice prior to your arrival to get that arranged.
Peak Periods
Please note that during the peak summer period and other peak times, check in times are set as 3pm unless by prior arrangement. Please also note that if you avail of the optional linen hire over these times, it may involve linen being left out but beds not being made up.
Functions, Celebrations and Schoolies
Please note that the home is not suitable for celebrations, parties, or large events. The home also does not take bookings over Schoolies, irrespective of whether school-leavers are part of the official Schoolies Program. All bookings are subject to approval, pending Guest verification process. Local council restrictions are in place for this property, and compliance is mandatory.